
Maxwell Wardlaw, PA
EPIQUE REALTY INC.
(689) 209-1458
48 Total Sales
1 in Ocoee
$560,000 Price

Estimated Value: $316,477
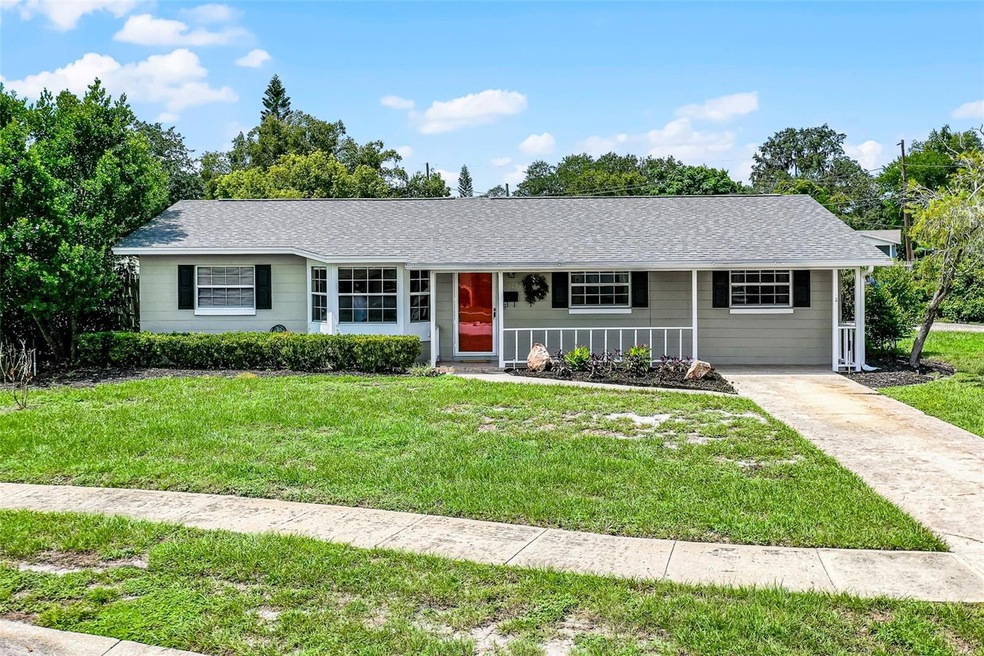
Nestled in a welcoming neighborhood in Brentwood Heights sits a beautiful corner lot home showcasing timeless, classic features with vintage charm. A large, welcoming space perfect for entertaining, with a wall that beautifully showcases family photos, heirlooms, or artwork. Both bathrooms are equipped with safety railings in the showers. A cozy seated area near the entrance, perfect for relaxing with morning coffee. The well kept, vintage style kitchen includes appliances in great condition. Located right past the kitchen, the laundry room features a stylish black-and-white checkered floor and direct access to the backyard. One bedroom opens directly to the lanai, providing an easy transition to outdoor living. Two sheds convey with the property, plus additional parking is available on the north side of the home.
Last Agent to Sell the Property
ARELLANO REALTY & INVESTMENTS Brokerage Phone: 352-241-0004 License #3628471 Listed on: 09/04/2025
We collect this data history from publicly available records. To have your information removed, we recommend requesting removal directly through your county’s website.
Maxwell Wardlaw, PA
EPIQUE REALTY INC.
(689) 209-1458
48 Total Sales
1 in Ocoee
$560,000 Price
Mihai Echim
EXP REALTY LLC
(833) 276-4124
25 Total Sales
1 in Ocoee
$404,729 Price
Rodney Melendez
CORCORAN PREMIER REALTY
(877) 680-6807
48 Total Sales
1 in Ocoee
$375,000 Price
Alice Anne Jackson
CORCORAN PREMIER REALTY
(689) 210-2240
43 Total Sales
2 in Ocoee
$899K - $1.6M Price Range
Daniel Hut
Hut Realty, LLC
(689) 400-1238
238 Total Sales
1 in Ocoee
$355,000 Price
Tom Gaskill
COLDWELL BANKER REALTY
(689) 205-9150
30 Total Sales
1 in Ocoee
$575,000 Price
We collect this data history from publicly available records. To have your information removed, we recommend requesting removal directly through your county’s website.
| Date | Buyer | Sale Price | Title Company |
|---|---|---|---|
| $310,000 | Equitable Title |
We collect this data history from publicly available records. To have your information removed, we recommend requesting removal directly through your county’s website.
| Date | Status | Borrower | Loan Amount |
|---|---|---|---|
| Open | $10,000 | ||
| Open | $299,700 | ||
| Previous Owner | $75,000 | ||
| Previous Owner | $100,000 | ||
| Previous Owner | $120,000 |
We collect this data history from publicly available records. To have your information removed, we recommend requesting removal directly through your county’s website.
| Date | Event | Price | List to Sale | Price per Sq Ft |
|---|---|---|---|---|
| 12/30/2025 12/30/25 | Sold | $310,000 | 0.0% | $183 / Sq Ft |
| 11/07/2025 11/07/25 | Pending | -- | -- | -- |
| 10/28/2025 10/28/25 | Price Changed | $310,000 | -4.6% | $183 / Sq Ft |
| 10/14/2025 10/14/25 | Price Changed | $325,000 | -9.7% | $192 / Sq Ft |
| 09/04/2025 09/04/25 | For Sale | $360,000 | -- | $213 / Sq Ft |
We collect this data history from publicly available records. To have your information removed, we recommend requesting removal directly through your county’s website.
| Year | Tax Paid | Tax Assessment Tax Assessment Total Assessment is a certain percentage of the fair market value that is determined by local assessors to be the total taxable value of land and additions on the property. | Land | Improvement |
|---|---|---|---|---|
| 2026 | $1,196 | $259,750 | $75,000 | $184,750 |
| 2025 | $1,196 | $263,140 | $75,000 | $188,140 |
| 2024 | $720 | $71,287 | ||
| 2023 | $720 | $67,260 | $0 | $0 |
| 2022 | $710 | $65,301 | $0 | $0 |
| 2021 | $982 | $63,399 | $0 | $0 |
| 2020 | $684 | $62,524 | $0 | $0 |
| 2019 | $715 | $61,118 | $0 | $0 |
| 2018 | $720 | $59,978 | $0 | $0 |
| 2017 | $721 | $106,870 | $35,000 | $71,870 |
| 2016 | $980 | $84,483 | $15,000 | $69,483 |
| 2015 | $992 | $76,226 | $10,000 | $66,226 |
| 2014 | $990 | $58,018 | $10,000 | $48,018 |
B
Seller's Agent in 2025
Briana Cruz
ARELLANO REALTY & INVESTMENTS
(352) 874-4588
3 Total Sales
J
Buyer's Agent in 2025
Jenny Oyola
VALIANT REALTY GROUP LLC
(407) 654-6688
12 Total Sales
Source: Stellar MLS
MLS Number: G5101676
APN: 16-2228-0894-00-780
Disclaimer: Certain information contained herein is derived from information provided by parties other than Homes.com. All information provided is deemed reliable, but is not guaranteed to be accurate and should be independently verified.
All data is obtained from various sources and may not have been verified by broker or MLS GRID. Supplied Open House Information is subject to change without notice. All information should be independently reviewed and verified for accuracy. Properties may or may not be listed by the office/agent presenting the information. Some IDX listings have been excluded from this website. IDX information is provided exclusively for personal, non-commercial use, and may not be used for any purpose other than to identify prospective properties consumers may be interested in purchasing. Information is deemed reliable but not guaranteed.
Listings courtesy of Stellar MLS as distributed by MLS GRID.
Based on information submitted to the MLS GRID
Listing Information presented by local MLS brokerage: Ten-X - (888)-952-6393
Ask me questions while you tour the home.