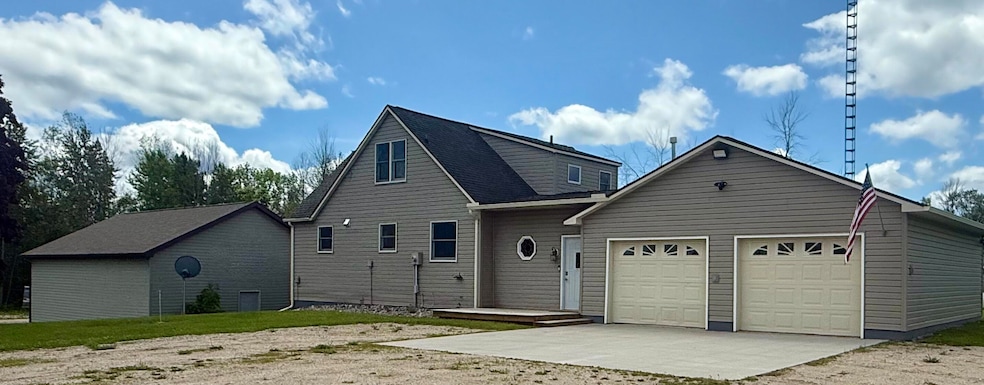
NOT LISTED FOR SALE

1407 M 135 Rd McMillan, MI 49853

4 Beds
3.5 Baths
2,003 Sq Ft
3.26 Acre Lot

Sale Details

Date Sold: August 29, 2025

Last sale price $390,000 $195 Per Sq Ft

35 Days on Market

Highlights

  • Water Views
  • Wood Flooring
  • Mud Room
  • Deck
  • Pole Barn
  • Lawn

About This Home

As of August 2025

Lake Views, Rental Income Opportunities and Storage on Big Manistique Lake. This Remodeled 4 Bedroom 3 Bath home with attached garage and detached 28 x 40 garage sits on 3.26 acres. With over 2,003 sq foot, an open floor plan, two bedrooms on the main level facing the lake with master ensuite, two large bedrooms upstairs, a great deck and a walk-out basement that could be finished to add even more family or entertaining space, this Lake House has much to enjoy. The kitchen features beautiful hickory cabinets, a perfect island for entertaining, stainless appliances and storage galore. Enjoy beautiful views of the lake while playing in the huge yard or sitting around the firepit. This home is currently generating income as an Air B&B when not owner occupied. Call Your Realtor Today!

Last Agent to Sell the Property

Tina Kabelman

Smith & Company Real Estate License #6501445057 Listed on: 07/10/2025

Last Buyer's Agent

Tina Kabelman

Smith & Company Real Estate License #6501445057 Listed on: 07/10/2025

Create a Home Valuation Report for This Property
The Home Valuation Report is an in-depth analysis detailing your home's value as well as a comparison with similar homes in the area

Home Details

Home Type

  • Single Family

Year Built

  • Built in 1972

Lot Details

  • 3.26 Acre Lot
  • Rock Outcropping
  • Landscaped with Trees
  • Lawn

Home Design

  • Wood Foundation
  • Block Foundation
  • Asphalt Shingled Roof
  • Vinyl Siding

Interior Spaces

  • 2,003 Sq Ft Home
  • Vinyl Clad Windows
  • Window Treatments
  • Wood Frame Window
  • Mud Room
  • Workshop
  • Water Views

Kitchen

  • Gas Oven or Range
  • Range Hood
  • Microwave
  • Dishwasher

Flooring

  • Wood
  • Tile

Bedrooms and Bathrooms

  • 4 Bedrooms

Laundry

  • Laundry on main level
  • Dryer
  • Washer

Partially Finished Basement

  • Walk-Out Basement
  • Basement Fills Entire Space Under The House
  • Sump Pump

Parking

  • 4 Car Attached Garage
  • Garage Door Opener

Outdoor Features

  • Deck
  • Covered Patio or Porch
  • Pole Barn
  • Outdoor Grill

Utilities

  • Forced Air Heating and Cooling System
  • Heating System Uses Propane
  • Drilled Well
  • Water Softener is Owned
  • Septic System
  • Internet Available

Listing and Financial Details

  • Homestead Exemption

Home Details

Home Type

Single Family

Year Built

Built in 1972

Lot Details

3.26 Acres

Listing Details

  • AbvGradeFinSqFt: 2003.00
  • Home Age: 50+
  • BlwGrdeUnfinSqFt: 860.00
  • Directions: From Curtis Go North on CR M-135 at gas station for 4 miles and house is on the left.
  • Homestead: Y
  • Listing Member Name: Tina L Kabelman
  • Prop. Type: Residential
  • RealtorCOM Type: Residential-Single Family
  • Selling Member Short Id: 5057
  • Selling Office Short Id: 004
  • OFFICELIST_STATE: MI
  • Year Built: 1972
  • Additional Garage: Garage Detached
  • Car Storage Capacity: 4+
  • Mineral Rights: Unknown
  • Patio Deck: Covered Patio, Open Deck
  • UniversityArea: No
  • Special Features: None
  • Property Sub Type: Detached
  • Stories: 0

Interior Features

  • Has Basement: Yes
  • Source of Sq Ft: Agent measurement
  • Basement Type: Single Family Residence
  • Appliances: Dishwasher, Dryer, Gas Range/Oven, Microwave, Outdoor Grill, Range Hood, Refrigerator, Washer, Water Sftnr-Owned
  • Barrier Free: No
  • Interior Amenities: Carbon Monoxide Detector(s), Ceiling Fan(s), Garage Door Opener, Hardwood Floors, Internet, Smoke Detector(s), Sump Pump, Tile Floors, Walk-In Closet(s), Window Coverings
  • Laundry: Main Level
  • Other Rooms: Mud Room, Workshop
  • Total Bathrooms: 4.00
  • Windows: Double Pane Windows, Vinyl, Wood
  • Basement Type: Full, Partially Finished, Walk-Out Access

Exterior Features

  • Exterior: Vinyl
  • Number of Acres: 3.26
  • Waterfront: No
  • Water View: Yes
  • Water Extras: Outbuilding, Paved Street, Pole Building/Garage
  • Foundation: Block, Wood Foundation
  • Roof: Asphalt shingles
  • Lot: Irregular Lot, Water View
  • Total Sq Ft: 2003.00
  • Waterfront Access: No

Garage/Parking

  • GarageStorageType: Garage Attached

Utilities

  • Cooling: Central Air
  • Sewer: Septic
  • Hot Water: Drilled Well
  • Electricity: Installed
  • Heating: Forced Air, Propane

Schools

  • School District: Tahquamenon

Lot Info

  • Lot Size: 3.26 Acres

Green Features

  • Green Landscaping: Lawn, Rock, Trees

Rental Info

  • Rental Types Seasonal: No

Multi Family

  • Total Bedrooms: 4
  • Total Full Baths: 3
  • Total Half Baths: 1

Property History

We collect this data history from publicly available records. To have your information removed, we recommend requesting removal directly through your county’s website.

Date Event Price List to Sale Price per Sq Ft
08/29/2025 08/29/25 Sold $390,000 -2.3% $195 / Sq Ft
08/14/2025 08/14/25 Pending -- -- --
07/10/2025 07/10/25 For Sale $399,000 -- $199 / Sq Ft
Source: Eastern Upper Peninsula Board of REALTORS®

Agents Affiliated with this Home

  • Section Image
See All Agents

Map

Source: Eastern Upper Peninsula Board of REALTORS®

MLS Number: 25-639

Your Personal Tour Guide

Ask me questions while you tour the home.