
Chris James
Northrop Realty
(443) 815-4182
53 Total Sales
1 in Hampton
$589,000 Price
Estimated Value: $902,136
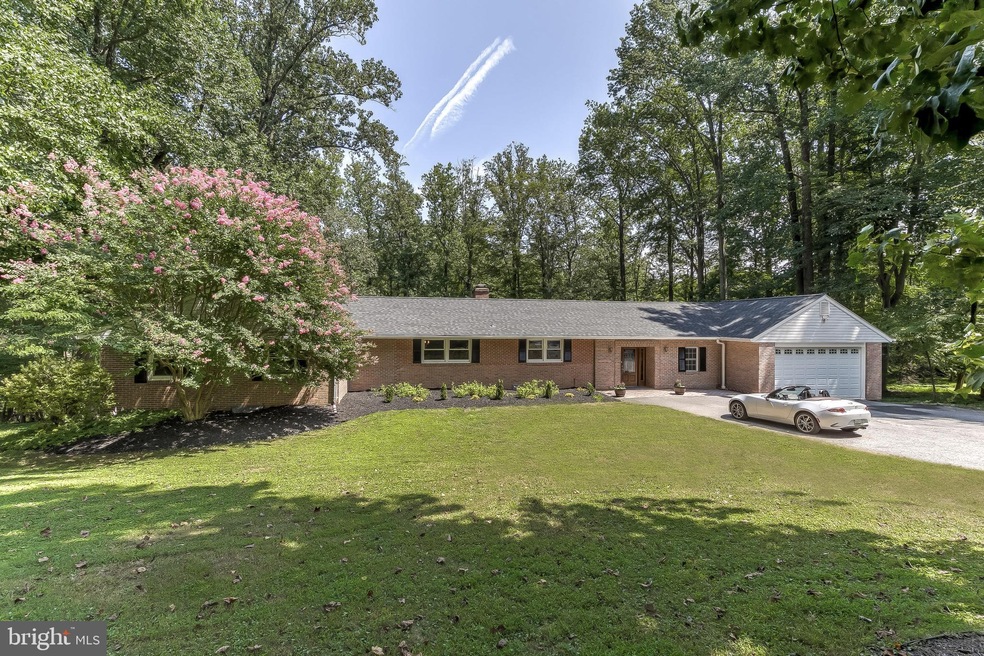
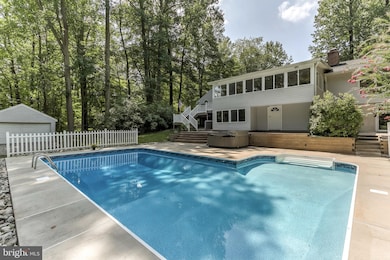
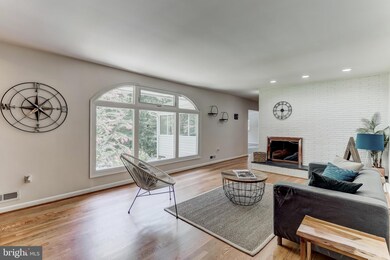
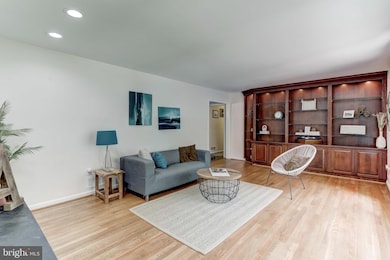
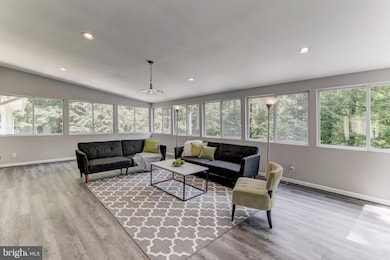
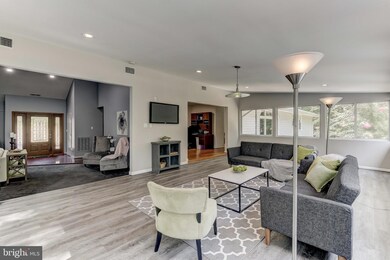
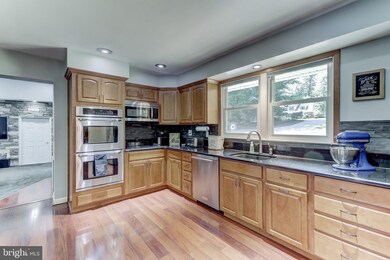
One of a kind 5 BR 4 BA 5000+ Sq Rancher with 2 car garage and large 9 car driveway. In ground Salt Water Heated Custom Swimming Pool. This home offers lots of privacy as it back to trees and is 1.49 acres. 2 Trex Deck and lower patio. Perfect for entertaining. New roof. This is one of the nicest homes in the HAMPTON community on a quiet tree lined street near the end of the cul de sac. Large Great Room w/ wood burning stove and vaulted ceiling leads to spacious all year Sun room overlooking the in ground pool. 2 Full Master Suites in the basement (Plus master on main floor) Electric Fence for pup. Kitchen features stainless appliance, granite countertops, double oven, breakfast bar (chairs included) and pantry. Separate dining room. New flooring. Den w/ Wood burning fireplace, bookshelves and natural hardwood. Also office and workshop. So much storage. 2 zone HVAC. Extra large storage shed. Back basement bedroom has separate entrance that could be used for private entrance. WALK OUT BASEMENT. Property backs up to Loch Raven Watershed. HMS Warranty.
Last Agent to Sell the Property
(410) 823-0033 realtor@cummingsrealtors.com Cummings & Co. Realtors License #0652025 Listed on: 07/08/2020
Last Buyer's Agent
(410) 823-0033 realtor@cummingsrealtors.com Cummings & Co. Realtors License #RSR006012
We collect this data history from publicly available records. To have your information removed, we recommend requesting removal directly through your county’s website.
Chris James
Northrop Realty
(443) 815-4182
53 Total Sales
1 in Hampton
$589,000 Price
Jachel Smalls
Samson Properties
(667) 771-4607
73 Total Sales
1 in Hampton
$515,000 Price
Gail Rohleder
Garceau Realty
(202) 932-0601
37 Total Sales
1 in Hampton
$650,000 Price
Barak Sky
Serhant
(240) 363-9670
818 Total Sales
1 in Hampton
$429,000 Price
Brian McCarty
Cummings & Co. Realtors
(443) 501-2887
52 Total Sales
1 in Hampton
$615,000 Price
Jenn Bonk
Cummings & Co. Realtors
(667) 771-6583
175 Total Sales
1 in Hampton
$755,000 Price
We collect this data history from publicly available records. To have your information removed, we recommend requesting removal directly through your county’s website.
| Date | Buyer | Sale Price | Title Company |
|---|---|---|---|
| $630,000 | Masters Title & Escrow | ||
| $315,000 | -- | ||
| $255,000 | -- |
We collect this data history from publicly available records. To have your information removed, we recommend requesting removal directly through your county’s website.
| Date | Status | Borrower | Loan Amount |
|---|---|---|---|
| Open | $215,886 | ||
| Closed | $40,000 | ||
| Open | $520,950 | ||
| Previous Owner | $400,000 | ||
| Previous Owner | $40,000 | ||
| Previous Owner | $390,000 | ||
| Previous Owner | $100,000 | ||
| Previous Owner | $170,000 |
We collect this data history from publicly available records. To have your information removed, we recommend requesting removal directly through your county’s website.
| Date | Event | Price | List to Sale | Price per Sq Ft |
|---|---|---|---|---|
| 08/25/2020 08/25/20 | Sold | $630,000 | +0.8% | $125 / Sq Ft |
| 07/11/2020 07/11/20 | Pending | -- | -- | -- |
| 07/08/2020 07/08/20 | For Sale | $624,900 | -- | $124 / Sq Ft |
We collect this data history from publicly available records. To have your information removed, we recommend requesting removal directly through your county’s website.
| Year | Tax Paid | Tax Assessment Tax Assessment Total Assessment is a certain percentage of the fair market value that is determined by local assessors to be the total taxable value of land and additions on the property. | Land | Improvement |
|---|---|---|---|---|
| 2025 | $8,430 | $732,200 | $198,700 | $533,500 |
| 2024 | $8,430 | $694,333 | $0 | $0 |
| 2023 | $4,064 | $656,467 | $0 | $0 |
| 2022 | $7,734 | $618,600 | $198,700 | $419,900 |
| 2021 | $7,152 | $618,600 | $198,700 | $419,900 |
| 2020 | $7,770 | $618,600 | $198,700 | $419,900 |
| 2019 | $7,575 | $625,000 | $198,700 | $426,300 |
| 2018 | $7,156 | $593,700 | $0 | $0 |
| 2017 | $6,582 | $562,400 | $0 | $0 |
| 2016 | $6,341 | $531,100 | $0 | $0 |
| 2015 | $6,341 | $526,500 | $0 | $0 |
| 2014 | $6,341 | $521,900 | $0 | $0 |
Seller's Agent in 2020
Debbie Bullinger
Cummings & Co Realtors
(410) 916-6170
1 in this area
55 Total Sales
Buyer's Agent in 2020
Derek Blazer
Cummings & Co Realtors
(410) 499-5404
1 in this area
250 Total Sales
Source: Bright MLS
MLS Number: MDBC499272
APN: 09-0903476540
Disclaimer: Certain information contained herein is derived from information provided by parties other than Homes.com. All information provided is deemed reliable, but is not guaranteed to be accurate and should be independently verified.
The data relating to real estate for sale on this website appears in part through the BRIGHT Internet Data Exchange program, a voluntary cooperative exchange of property listing data between licensed real estate brokerage firms, and is provided by BRIGHT through a licensing agreement.
Listing information is from various brokers who participate in the Bright MLS IDX program and not all listings may be visible on the site.
The property information being provided on or through the website is for the personal, non-commercial use of consumers and such information may not be used for any purpose other than to identify prospective properties consumers may be interested in purchasing.
Some properties which appear for sale on the website may no longer be available because they are for instance, under contract, sold or are no longer being offered for sale.
Property information displayed is deemed reliable but is not guaranteed.
Copyright 2026 Bright MLS, Inc.
Ask me questions while you tour the home.