NOT LISTED FOR SALE

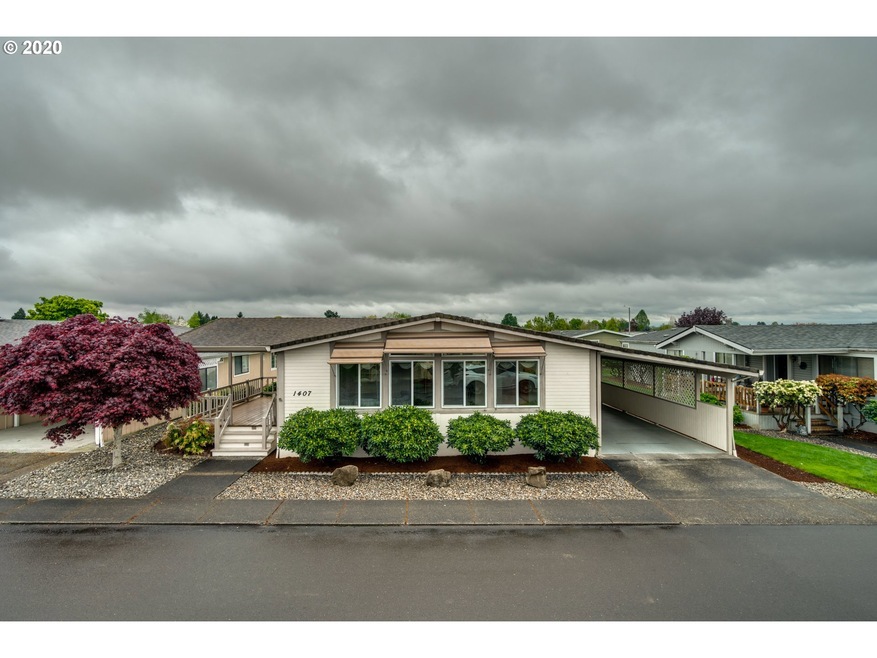
1407 Mountain View Dr Forest Grove, OR 97116

3 Beds
2 Baths
1,848 Sq Ft
1991 Built

Sale Details

Date Sold: September 18, 2020

Last sale price $164,000 $89 Per Sq Ft

108 Days on Market

Highlights

  • Active Adult
  • Recreation Facilities
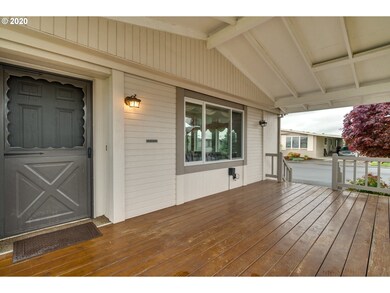
  • Covered Patio or Porch
  • Vaulted Ceiling
  • Meeting Room
  • First Floor Utility Room

About This Home

As of September 2020

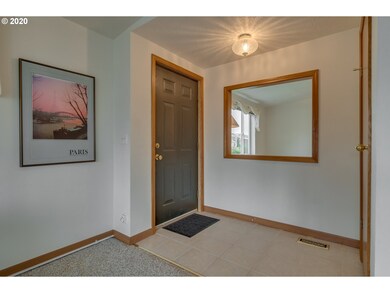
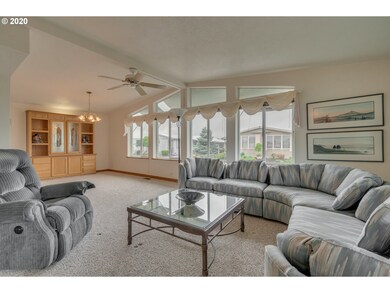
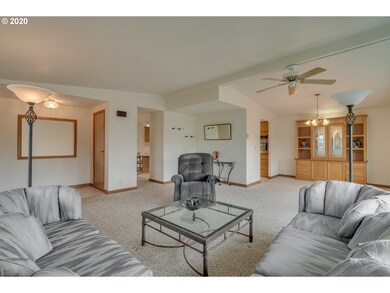
Check out the Virtual Tour! Meticulously cared for home features large living/dining & family rooms; oak kitchen w/newer stainless appl,blt-in table & skylight;3 spacious bedrooms;master bath w/dbl sinks & newer tiled double roll-in shower. Laundry room w/sink,washer,dryer & plenty of pantry space. Additional comfort items include solar light, ceiling fans,central air; covered deck & patio for relaxing. Exterior features incl heated/finished bonus for crafts/hobbies;tool shed;sprinkler system.

Last Agent to Sell the Property

Alana Walters

John L. Scott Market Center License #200609190 Listed on: 05/01/2020

John L. Scott Market Center

Last Buyer's Agent

Alana Walters

John L. Scott Market Center License #200609190 Listed on: 05/01/2020

John L. Scott Market Center

Property Details

Home Type

  • Manufactured Home

Est. Annual Taxes

  • $1,048

Year Built

  • Built in 1991

HOA Fees

  • $575 Monthly HOA Fees

Home Design

  • Composition Roof
  • Wood Siding

Interior Spaces

  • 1,848 Sq Ft Home
  • 1-Story Property
  • Built-In Features
  • Vaulted Ceiling
  • Ceiling Fan
  • Double Pane Windows
  • Family Room
  • Living Room
  • Dining Room
  • First Floor Utility Room
  • Crawl Space

Kitchen

  • Built-In Oven
  • Built-In Range
  • Range Hood
  • Dishwasher
  • Stainless Steel Appliances
  • Disposal

Flooring

  • Wall to Wall Carpet
  • Tile
  • Vinyl

Bedrooms and Bathrooms

  • 3 Bedrooms
  • 2 Full Bathrooms
  • Solar Tube

Laundry

  • Laundry Room
  • Washer and Dryer

Parking

  • Carport
  • Workshop in Garage
  • Driveway

Accessible Home Design

  • Accessible Full Bathroom
  • Roll-in Shower
  • Accessibility Features
  • Accessible Doors
  • Level Entry For Accessibility

Outdoor Features

  • Covered Deck
  • Covered Patio or Porch
  • Shed

Lot Details

  • Level Lot
  • Sprinkler System

Schools

  • Fern Hill Elementary School
  • Neil Armstrong Middle School
  • Forest Grove High School

Mobile Home

  • Vinyl Skirt

Utilities

  • Forced Air Heating and Cooling System
  • High Speed Internet

Listing and Financial Details

  • Assessor Parcel Number M2018699

Community Details

Overview

  • Active Adult
  • The Homestead Subdivision
  • On-Site Maintenance

Recreation

  • Recreation Facilities

Additional Features

  • Meeting Room
  • Resident Manager or Management On Site

Property Details

Home Type

Manufactured Home

Est. Annual Taxes

$1,048

Year Built

Built in 1991

HOA Fees

$575 per month

Listing Details

  • Standard Status: Closed
  • MLS Status: Sold
  • Property Type: Residential
  • Accessibility: Yes
  • Stories: 1
  • Year Built: 1991
  • Property Condition: Resale
  • Property Sub Type: ManufacturedHomeinPark
  • Architectural Style: Stories1, ManufacturedHome
  • New Construction: No
  • Property Attached Yn: No
  • Current Price For Status: 164000.0
  • Open House: No
  • PublicRemarksAssociation: RV/Boat Storage Available
  • Room 10 Features: CeilingFan
  • Room 11 Features: BuiltinFeatures,BuiltinRange,Skylight
  • Room 12 Features: CeilingFan,LivingRoomDiningRoomCombo
  • Room 13 Features: Bathroom,BuiltinFeatures,ClosetOrganizer
  • Room 7 Features: ClosetOrganizer
  • Room 8 Features: ClosetOrganizer
  • Room 9 Features: BuiltinFeatures
  • Special Features: VirtualTour

Interior Features

  • Accessibility Features: AccessibleDoors, AccessibleFullBath, MainFloorBedroomBath, OneLevel, RollinShower, UtilityRoomOnMain
  • Total Bathrooms: 2.0
  • Interior Amenities: CeilingFan, Laundry, SolarTube, TileFloor, VaultedCeiling, VinylFloor, WalltoWallCarpet, WasherDryer
  • Room 4 Description: Laundry
  • Room 4 Features: Pantry
  • Room 4 Level: Main
  • Basement: CrawlSpace
  • Window Features: DoublePaneWindows
  • Appliances: BuiltinOven, BuiltinRange, Dishwasher, Disposal, FreeStandingRefrigerator, RangeHood, StainlessSteelAppliance
  • Full Bathrooms: 2
  • Total Bedrooms: 3
  • Association Contact: Bertie
  • Main Level Full Bathrooms: 2
  • BathroomsTotalLowerLevel: 0.0
  • BathroomsTotalMainLevel: 2.0
  • BathroomsTotalUpperLevel: 0.0
  • Lot Size Range: SqFt0Kto2999
  • Additional Room 10 Level: Main
  • Room 11 Level: Main
  • Room 12 Level: Main
  • Room 13 Level: Main
  • Room 7 Description: _2ndBedroom
  • Additional Room 7 Level: Main
  • Room 8 Description: _3rdBedroom
  • Additional Room 8 Level: Main
  • Room 9 Description: DiningRoom
  • Additional Room 9 Level: Main

Exterior Features

  • Exterior Description: WoodSiding
  • Exterior Features: CoveredDeck, CoveredPatio, Sprinkler, ToolShed, Workshop
  • Lot Size: 0K to 2,999 SqFt
  • Foundation Details: Skirting
  • View: No
  • Lot Features: Level
  • Road Surface Type: Paved
  • Disclosures: Exempt
  • Home Warranty: No
  • Roof: Composition

Garage/Parking

  • Garage Type: Carport
  • Parking Description: Carport, Driveway
  • Attached Garage: No

Utilities

  • Fuel Description: Electricity
  • Hot Water: Electricity,Tank
  • Internet Service Type: Cable
  • Cooling: CentralAir
  • Cooling Y N: Yes
  • Heating: ForcedAir
  • Heating Yn: Yes
  • Sewer: PublicSewer
  • Water Source: PublicWater

Condo/Co-op/Association

  • Association Amenities: MaintenanceGrounds, Management, MeetingRoom, RecreationFacilities, RoadMaintenance, Sewer, Water
  • Senior Community: Yes
  • Association Fee: 575.0
  • Association Fee Frequency: Monthly
  • Association: Yes
  • Association Email: homesteadinc@comcast.net

Association/Amenities

  • AssociationAddress: 4300 Settlers Loop, Forest Grove, Or 97116
  • AssociationPendingLitigationYN: No
  • AssociationStatus: Active

Schools

  • Elementary School: Fern Hill
  • High School: Forest Grove
  • Middle Or Junior School: Neil Armstrong

Lot Info

  • Lot Rent Frequency: Monthly
  • Parcel #: M2018699

Green Features

  • Green Certification: No

Tax Info

  • Tax Year: 2019
  • Tax Annual Amount: 1047.63
Create a Home Valuation Report for This Property
The Home Valuation Report is an in-depth analysis detailing your home's value as well as a comparison with similar homes in the area

Property History

We collect this data history from publicly available records. To have your information removed, we recommend requesting removal directly through your county’s website.

Date Event Price List to Sale Price per Sq Ft
09/18/2020 09/18/20 Sold $164,000 -8.8% $89 / Sq Ft
08/17/2020 08/17/20 Pending -- -- --
07/16/2020 07/16/20 For Sale $179,900 0.0% $97 / Sq Ft
06/25/2020 06/25/20 Pending -- -- --
05/01/2020 05/01/20 For Sale $179,900 -- $97 / Sq Ft
Source: Regional Multiple Listing Service (RMLS)

Tax History

We collect this data history from publicly available records. To have your information removed, we recommend requesting removal directly through your county’s website.

Year Tax Paid Tax Assessment Tax Assessment Total Assessment is a certain percentage of the fair market value that is determined by local assessors to be the total taxable value of land and additions on the property. Land Improvement
2026 -- $99,000 -- --
2025 $1,773 $96,120 -- --
2024 $1,711 $93,330 -- --
2023 $1,711 $90,620 $0 $0
2022 $1,498 $90,620 $0 $0
2021 $1,478 $87,990 -- --
Source: Public Records

Agents Affiliated with this Home

  • Section Image
See All Agents

Map

Source: Regional Multiple Listing Service (RMLS)

MLS Number: 20211310

Regional Multiple Listing Service (RMLS)
Your Personal Tour Guide

Ask me questions while you tour the home.