
Bill Panton
Duke Warner Realty ERA Powered
(458) 202-3202
41 Total Sales
1 in Orchard District
$630,000 Price

Estimated Value: $559,863
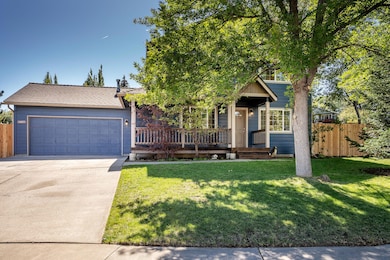
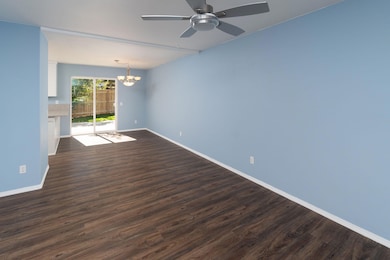
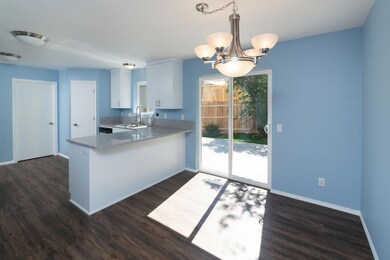
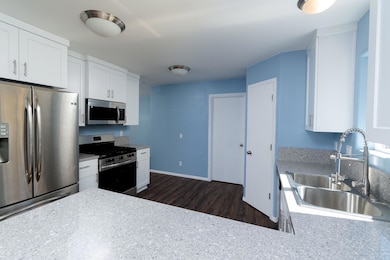
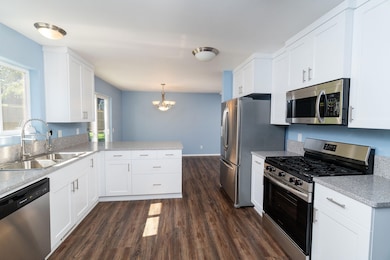
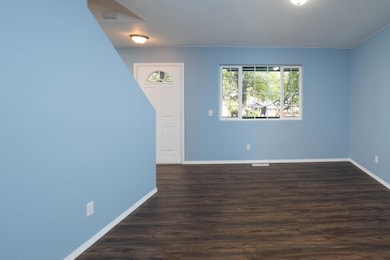
Beautifully updated home in NE Bend. Perfectly situated on a spacious corner lot, at the top of a cul-de-sac, this 4 bedroom 2.5 bath gem is ready for you to move in! Updates include a brand-new roof and solar panels, new siding and exterior paint, a cedar fence, and fresh sod. Step inside and enjoy the brand-new kitchen with custom cabinetry, marble countertops and stainless-steel appliances. The main floor features all new flooring, fresh interior paint throughout the home, and energy efficient vinyl windows and a sliding glass door that floods the space with natural light. The fully fenced backyard offers privacy, space to garden or play, and entertain on your new patio. There's also room to park your RV! And with the home's prime location, you're just minutes from Midtown, local shopping, easy access to the parkway, and all the outdoor recreation that Central Oregon is known for.
Last Agent to Sell the Property
Alpine Real Estate License #201221672 Listed on: 04/21/2026
We collect this data history from publicly available records. To have your information removed, we recommend requesting removal directly through your county’s website.
Bill Panton
Duke Warner Realty ERA Powered
(458) 202-3202
41 Total Sales
1 in Orchard District
$630,000 Price
David Keyte
eXp Realty, LLC
(541) 634-8853
328 Total Sales
7 in Orchard District
$530K - $772K Price Range
Helen Marston
Keller Williams Realty Central Oregon
(541) 204-4729
15 Total Sales
1 in Orchard District
$459,000 Price
DeAnna Davis
RE/MAX Key Properties
(541) 871-8850
54 Total Sales
2 in Orchard District
$575K - $600K Price Range
Angie Cox
Knightsbridge International
(541) 871-8638
36 Total Sales
1 in Orchard District
$557,000 Price
Ryan McGlone
eXp Realty, LLC
(541) 871-8630
261 Total Sales
12 in Orchard District
$485K - $925K Price Range
We collect this data history from publicly available records. To have your information removed, we recommend requesting removal directly through your county’s website.
| Date | Buyer | Sale Price | Title Company |
|---|---|---|---|
| $557,000 | Deschutes Title | ||
| Connell Kevin D | -- | Amerititle | |
| Connell Kevin D | $170,000 | First Amer Title Ins Co Or |
We collect this data history from publicly available records. To have your information removed, we recommend requesting removal directly through your county’s website.
| Date | Status | Borrower | Loan Amount |
|---|---|---|---|
| Open | $540,290 | ||
| Previous Owner | Connell Kevin D | $177,000 | |
| Previous Owner | Connell Kevin D | $136,000 |
We collect this data history from publicly available records. To have your information removed, we recommend requesting removal directly through your county’s website.
| Date | Event | Price | List to Sale | Price per Sq Ft |
|---|---|---|---|---|
| 05/15/2026 05/15/26 | Sold | $557,000 | -1.4% | $355 / Sq Ft |
| 04/22/2026 04/22/26 | Pending | -- | -- | -- |
| 04/21/2026 04/21/26 | For Sale | $565,000 | +1.4% | $360 / Sq Ft |
| 04/20/2026 04/20/26 | Off Market | $557,000 | -- | -- |
| 04/02/2026 04/02/26 | Price Changed | $565,000 | -1.7% | $360 / Sq Ft |
| 02/26/2026 02/26/26 | Price Changed | $575,000 | -1.7% | $367 / Sq Ft |
| 02/21/2026 02/21/26 | Price Changed | $585,000 | -2.3% | $373 / Sq Ft |
| 02/02/2026 02/02/26 | Price Changed | $599,000 | -1.6% | $382 / Sq Ft |
| 11/18/2025 11/18/25 | Price Changed | $609,000 | -1.6% | $388 / Sq Ft |
| 10/11/2025 10/11/25 | Price Changed | $619,000 | -3.3% | $395 / Sq Ft |
| 09/23/2025 09/23/25 | For Sale | $639,900 | -- | $408 / Sq Ft |
We collect this data history from publicly available records. To have your information removed, we recommend requesting removal directly through your county’s website.
| Year | Tax Paid | Tax Assessment Tax Assessment Total Assessment is a certain percentage of the fair market value that is determined by local assessors to be the total taxable value of land and additions on the property. | Land | Improvement |
|---|---|---|---|---|
| 2025 | $3,303 | $195,490 | ||
| 2024 | $3,178 | $189,800 | ||
| 2023 | $2,946 | $184,280 | $0 | $0 |
| 2022 | $2,749 | $173,710 | $0 | $0 |
| 2021 | $2,753 | $168,660 | $0 | $0 |
| 2020 | $2,612 | $168,660 | $0 | $0 |
| 2019 | $2,539 | $163,750 | $0 | $0 |
| 2018 | $2,468 | $158,990 | $0 | $0 |
| 2017 | $2,395 | $154,360 | $0 | $0 |
| 2016 | $2,284 | $149,870 | $0 | $0 |
| 2015 | $2,221 | $145,510 | $0 | $0 |
| 2014 | $2,156 | $141,280 | $0 | $0 |
MA
Seller's Agent in 2026
Marcy Anderson
Alpine Real Estate
(541) 335-9458
2 in this area
25 Total Sales
MC
Seller Co-Listing Agent in 2026
Mike Connell
Alpine Real Estate
(541) 480-0120
2 in this area
18 Total Sales
Buyer's Agent in 2026
Angie Cox
Knightsbridge International
(541) 213-9950
1 in this area
36 Total Sales
Source: Oregon Datashare
MLS Number: 220209634
APN: 188645
Disclaimer: Certain information contained herein is derived from information provided by parties other than Homes.com. All information provided is deemed reliable, but is not guaranteed to be accurate and should be independently verified.
© 2026 Oregon Datashare (KCAR | MLSCO | SOMLS). All rights reserved. The data relating to real estate for sale on this web site comes in part from the Internet Data Exchange Program of the Oregon Datashare. Real estate listings held by IDX Brokerage firms other than Ten-X are marked with the Internet Data Exchange logo or the Internet Data Exchange thumbnail logo and detailed information about them includes the name of the listing Brokers. Information provided is for consumers' personal, non-commercial use and may not be used for any purpose other than to identify prospective properties the viewer may be interested in purchasing. The consumer will not copy, retransmit nor redistribute any of the content from this website. Information provided is deemed reliable, but not guaranteed.
Ask me questions while you tour the home.