SM
Seller's Agent in 2024
Sean McFarlin
Lion Drive Realty
(832) 515-3872
12 Total Sales
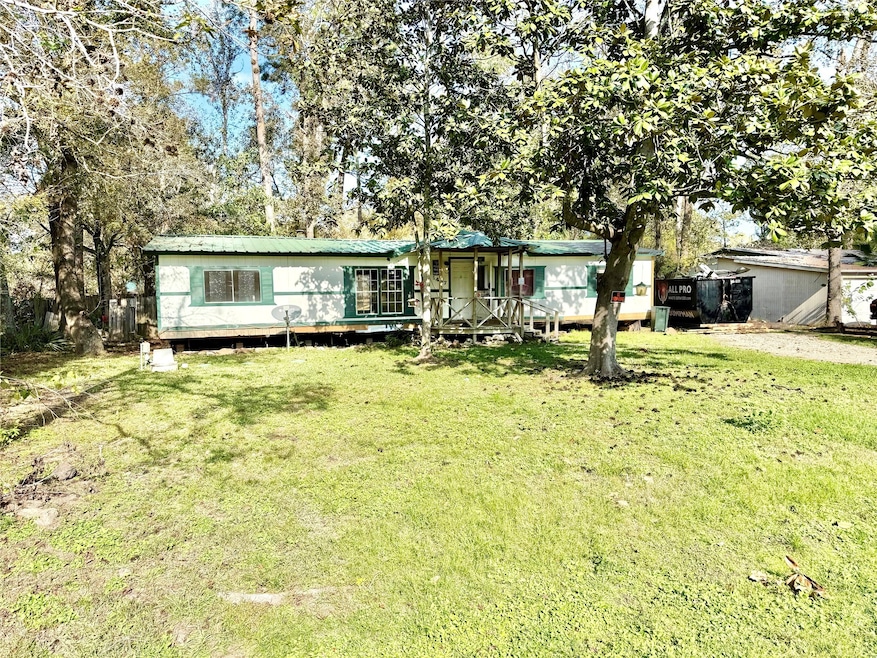


Handyman Special – Exciting Opportunity in Conroe!
This 3-bedroom, 2-bath home offers incredible potential for those ready to create their dream space. A fallen tree caused damage to the roof and siding in one bedroom, but the issue was isolated and has been professionally addressed. Contractors are completing the final roof repairs (metal is backordered for roof) and closing in the sheetrock in the affected bedroom, leaving the home structurally sound and ready for your vision.
Featuring covered front and back porches on a nearly half-acre lot with a spacious backyard, this property is perfect for entertaining or relaxing. Located near I-45, it provides easy access to CISD schools, shopping, dining, and medical facilities. With a LOW TAX RATE and UNRESTRICTED PROPERTY, it’s an excellent opportunity for flexibility and value.
Being sold as-is, this handyman special is your chance to customize a home in a desirable location. Don’t miss out on this unique opportunity!
Last Agent to Sell the Property
Lion Drive Realty License #0623694 Listed on: 11/30/2024
Co-Listed By
Lauren Smith
eXp Realty LLC License #0725784
We collect this data history from publicly available records. To have your information removed, we recommend requesting removal directly through your county’s website.
We collect this data history from publicly available records. To have your information removed, we recommend requesting removal directly through your county’s website.
| Date | Buyer | Sale Price | Title Company |
|---|---|---|---|
| -- | None Listed On Document | ||
| Jmd Framing Inc | -- | None Listed On Document | |
| Ash Homes Llc | -- | None Available | |
| Hunter Robert William | -- | Momentum Title Llc | |
| Houze Buyers Llc | -- | Momentum Title Llc | |
| Hunter Robert W | -- | American Title Company | |
| Hunter Robert W | -- | -- | |
| Hunter Robert W | -- | -- |
We collect this data history from publicly available records. To have your information removed, we recommend requesting removal directly through your county’s website.
| Date | Status | Borrower | Loan Amount |
|---|---|---|---|
| Previous Owner | $383,500 | ||
| Previous Owner | Hunter Robert W | $37,799 | |
| Previous Owner | Hunter Robert W | $38,000 |
We collect this data history from publicly available records. To have your information removed, we recommend requesting removal directly through your county’s website.
| Date | Event | Price | List to Sale | Price per Sq Ft |
|---|---|---|---|---|
| 12/30/2024 12/30/24 | Sold | -- | -- | -- |
| 12/17/2024 12/17/24 | Pending | -- | -- | -- |
| 11/30/2024 11/30/24 | For Sale | $110,000 | 0.0% | $70 / Sq Ft |
| 10/20/2024 10/20/24 | Off Market | $1,195 | -- | -- |
| 10/30/2019 10/30/19 | Rented | $1,195 | 0.0% | -- |
| 09/30/2019 09/30/19 | For Rent | $1,195 | 0.0% | -- |
| 09/30/2019 09/30/19 | Rented | $1,195 | -- | -- |
We collect this data history from publicly available records. To have your information removed, we recommend requesting removal directly through your county’s website.
| Year | Tax Paid | Tax Assessment Tax Assessment Total Assessment is a certain percentage of the fair market value that is determined by local assessors to be the total taxable value of land and additions on the property. | Land | Improvement |
|---|---|---|---|---|
| 2025 | $967 | $61,000 | $18,547 | $42,453 |
| 2024 | $914 | $61,000 | $18,547 | $42,453 |
| 2023 | $914 | $57,610 | $18,550 | $39,060 |
| 2022 | $1,092 | $62,720 | $18,550 | $44,170 |
| 2021 | $824 | $44,560 | $18,550 | $26,010 |
| 2020 | $1,400 | $72,230 | $18,550 | $53,680 |
| 2019 | $856 | $42,470 | $18,550 | $23,920 |
| 2018 | $128 | $21,750 | $4,500 | $37,970 |
| 2017 | $396 | $19,770 | $4,500 | $38,850 |
| 2016 | $360 | $17,970 | $4,500 | $22,100 |
| 2015 | $106 | $16,340 | $4,500 | $22,100 |
| 2014 | $106 | $14,850 | $4,500 | $10,350 |
SM
Seller's Agent in 2024
Sean McFarlin
Lion Drive Realty
(832) 515-3872
12 Total Sales
LS
Seller Co-Listing Agent in 2024
Lauren Smith
eXp Realty LLC

Buyer's Agent in 2024
Jamie Bechtold
eXp Realty LLC
(936) 228-1024
434 Total Sales
Seller's Agent in 2019
Craig Price
Houze Buyers LLC
(832) 510-3100
51 Total Sales
N
Buyer's Agent in 2019
Nonmls
Houston Association of REALTORS
Source: Houston Association of REALTORS®
MLS Number: 20625565
Disclaimer: Certain information contained herein is derived from information provided by parties other than Homes.com. All information provided is deemed reliable, but is not guaranteed to be accurate and should be independently verified.
Copyright 2026, Houston REALTORS® Information Service, Inc.
The information provided is exclusively for consumers’ personal, non-commercial use, and may not be used for any purpose other than to identify prospective properties consumers may be interested in purchasing.
Information is deemed reliable but not guaranteed.
Ask me questions while you tour the home.