NOT LISTED FOR SALE

14070 79th St Fellsmere, FL 32948

Estimated Value: $645,000 - $667,181

3 Beds
11 Baths
2,184 Sq Ft
$299/Sq Ft Est. Value

Sale Details

Date Sold: March 4, 2026

Last sale price $650,000 $298 Per Sq Ft

Current estimated payment $3,797 / mo

103 Days on Market

Highlights

  • Lake Front
  • 5 Acre Lot
  • High Ceiling
  • Home fronts a pond
  • Roman Tub
  • Enclosed Patio or Porch

About This Home

As of March 2026

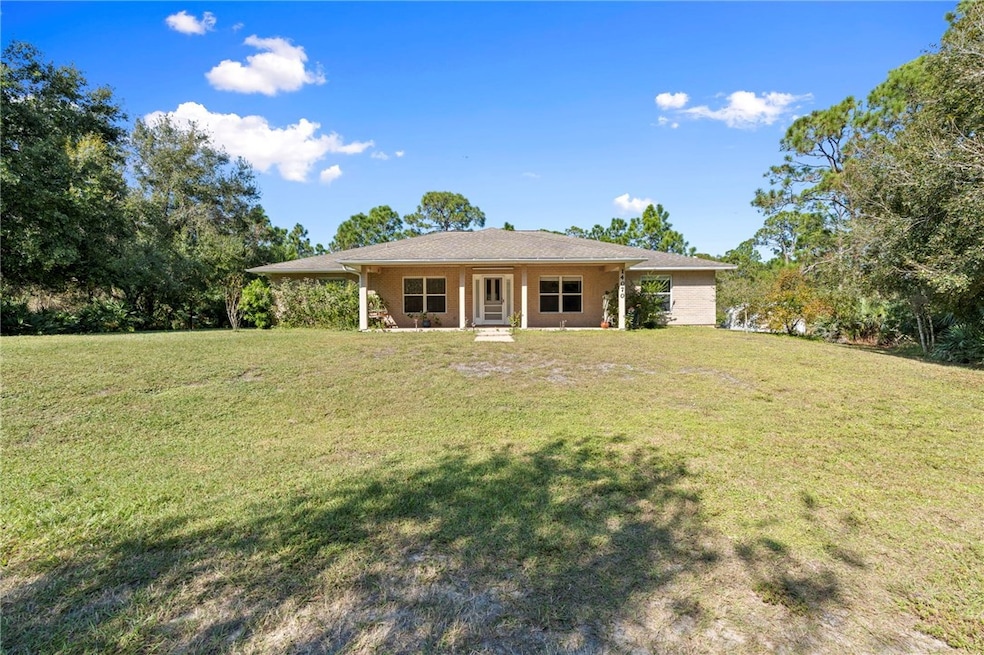
Quiet country living on 5 wooded acres with a private pond in Fellsmere Farms. This 3BR/2BA home offers open living spaces, split bedrooms, and peaceful natural views. Property features a large workshop ideal for storage, hobbies, or equipment, plus plenty of room for animals, toys, and future improvements. A rare acreage opportunity with privacy, space, and flexible use while still convenient to town and nearby amenities.

Last Agent to Sell the Property

Josh Stalls

Stalls & Associates Brokerage Phone: 772-800-8305 License #3289264 Listed on: 11/21/2025

Co-Listed By

Mandy Stalls

Stalls & Associates Brokerage Phone: 772-800-8305 License #3453945

Last Buyer's Agent

Sarah Munkacsy

Ohana East Coast Realty LLC License #3269509

Home Details

Home Type

  • Single Family

Est. Annual Taxes

  • $2,959

Year Built

  • Built in 2006

Lot Details

  • 5 Acre Lot
  • Home fronts a pond
  • Lake Front
  • South Facing Home
  • Zoning described as Agricultural

Parking

  • 2 Car Garage

Property Views

  • Lake
  • Views of Preserve
  • Garden

Home Design

  • Shingle Roof
  • Stucco

Interior Spaces

  • 2,184 Sq Ft Home
  • 1-Story Property
  • High Ceiling
  • Window Treatments
  • Fire and Smoke Detector

Kitchen

  • Range
  • Microwave
  • Dishwasher
  • Disposal

Flooring

  • Carpet
  • Tile

Bedrooms and Bathrooms

  • 3 Bedrooms
  • Split Bedroom Floorplan
  • Walk-In Closet
  • Roman Tub
  • Bathtub

Laundry

  • Laundry Room
  • Laundry Tub

Outdoor Features

  • Enclosed Patio or Porch
  • Shed
  • Rain Gutters

Utilities

  • Central Heating and Cooling System
  • Well
  • Electric Water Heater
  • Septic Tank

Community Details

  • Fellsmere Town Of Subdivision

Listing and Financial Details

  • Assessor Parcel Number 31370000001236400001.1

Home Details

Home Type

Single Family

Est. Annual Taxes

$2,959

Year Built

Built in 2006

Lot Details

5 Acres

Parking

2

Listing Details

  • Property Sub Type: Detached
  • Prop. Type: Residential
  • Lot Size Acres: 5.0
  • Lot Size: 217800
  • Co List Office Mls Id: 1782
  • Co List Office Phone: 772-800-8305
  • Ownership: Single Family/Other
  • Subdivision Name: Fellsmere Town Of
  • Directions: Head west on 512 to Willow Street. Turn and head south on Willow and continue until 79th Street.... Right on 79th and continue alongside ditch until the end. House at end on right.
  • Architectural Style: One Story
  • Garage Yn: Yes
  • Unit Levels: One
  • New Construction: No
  • Property Attached Yn: No
  • Building Stories: 1
  • Year Built: 2006
  • Property Sub Type Additional: Detached
  • Attribution Contact: 772-800-8305
  • Special Features: None
  • Stories: 1

Interior Features

  • Furnished: Unfurnished
  • Appliances: Dishwasher, Electric Water Heater, Disposal, Microwave, Range, Refrigerator
  • Full Bathrooms: 2
  • Half Bathrooms: 9
  • Total Bedrooms: 3
  • Fireplace: No
  • Flooring: Carpet, Tile
  • Interior Amenities: Bathtub, Garden Tub/Roman Tub, High Ceilings, Split Bedrooms, Walk-In Closet(s)
  • Living Area: 2184.0
  • Stories: 1
  • Window Features: Window Treatments

Exterior Features

  • Lot Features: 3-5 Acres
  • Pool Features: None
  • View: Garden, Lake, Other, Preserve
  • View: Yes
  • Waterfront Features: Lake, Pond
  • Waterfront: No
  • Construction Type: Block, Concrete, Stucco
  • Direction Faces: South
  • Exterior Features: Enclosed Porch, Rain Gutters, Shed
  • Other Structures: Shed(s)
  • Patio And Porch Features: Porch, Screened
  • Roof: Shingle

Garage/Parking

  • Garage Spaces: 2.0
  • Parking Features: Garage

Utilities

  • Laundry Features: Laundry Room, Laundry Tub
  • Security: Smoke Detector(s)
  • Cooling: Central Air
  • Cooling Y N: Yes
  • Heating: Central
  • Heating Yn: Yes
  • Sewer: Septic Tank
  • Water Source: Well

Condo/Co-op/Association

  • Community Features: None, Other, Gutter(s)
  • Association Name: Self
  • Pets Allowed: Yes

Schools

  • Junior High Dist: Indian River County Schools

Lot Info

  • Horse Amenities: Horses Allowed
  • Parcel #: 31370000001236400001.1
  • Zoning Description: Agricultural

Tax Info

  • Tax Annual Amount: 2959.0
  • Tax Lot: 0
  • Tax Year: 2024

Ownership History

We collect this data history from publicly available records. To have your information removed, we recommend requesting removal directly through your county’s website.

Date Name Owned For Owner Type

Purchase Details

Listed on
Nov 21, 2025
Closed on
Mar 3, 2026
Sold by
Bought by
Seller's Agent
Josh Stalls
Stalls & Associates
Buyer's Agent
Sarah Munkacsy
Ohana East Coast Realty LLC
List Price
$670,000
Sold Price
$650,000
Premium/Discount to List
-$20,000
-2.99%
Views
90
Current Estimated Value
$652,795

Home Financials for this Owner

Home Financials are based on the most recent Mortgage that was taken out on this home.
Estimated Appreciation
$2,795
Avg. Annual Appreciation
1.31%
Original Mortgage
$617,500
Interest Rate
0.0606%
Mortgage Type
New Conventional

Purchase Details

Closed on
Mar 21, 2024
Sold by
Bought by

Purchase Details

Closed on
Nov 18, 2005
Sold by
Bought by

Home Financials for this Owner

Home Financials are based on the most recent Mortgage that was taken out on this home.
Original Mortgage
$188,500
Interest Rate
0.06%
Mortgage Type
New Conventional

Purchase Details

Closed on
Aug 15, 2005
Sold by
Bought by
Source: Public Records
Create a Home Valuation Report for This Property
The Home Valuation Report is an in-depth analysis detailing your home's value as well as a comparison with similar homes in the area

Home Values in the Area

Source: Public Records

Average Home Value in this Area


Source: Public Records

Purchase History

We collect this data history from publicly available records. To have your information removed, we recommend requesting removal directly through your county’s website.

Date Buyer Sale Price Title Company
$650,000 Harbor Title & Escrow
-- None Listed On Document
-- Professional Title
-- --
Source: Public Records

Mortgage History

We collect this data history from publicly available records. To have your information removed, we recommend requesting removal directly through your county’s website.

Date Status Borrower Loan Amount
Closed $617,500
Closed $235,587
Closed $236,800
Closed $188,500
Source: Public Records

Property History

We collect this data history from publicly available records. To have your information removed, we recommend requesting removal directly through your county’s website.

Date Event Price List to Sale Price per Sq Ft
03/04/2026 03/04/26 Sold $650,000 -3.0% $298 / Sq Ft
11/21/2025 11/21/25 For Sale $670,000 -- $307 / Sq Ft
Source: REALTORS® Association of Indian River County

Tax History

We collect this data history from publicly available records. To have your information removed, we recommend requesting removal directly through your county’s website.

Year Tax Paid Tax Assessment Tax Assessment Total Assessment is a certain percentage of the fair market value that is determined by local assessors to be the total taxable value of land and additions on the property. Land Improvement
2025 $3,259 $239,857 -- --
2024 $2,847 $239,857 -- --
2023 $2,847 $233,097 $0 $0
2022 $2,765 $219,716 $0 $0
2021 $2,751 $213,316 $0 $0
2020 $2,736 $210,371 $0 $0
2019 $2,735 $205,641 $0 $0
2018 $2,709 $201,807 $0 $0
2017 $2,682 $197,656 $0 $0
2016 $2,552 $193,590 $0 $0
2015 $2,640 $192,250 $0 $0
2014 $2,647 $190,730 $0 $0
Source: Public Records

Agents Affiliated with this Home

  • Section Image
  • Section Image
  • Section Image
See All Agents

Map

Source: REALTORS® Association of Indian River County

MLS Number: 292950

APN: 31-37-00-00001-2364-00001.1

Your Personal Tour Guide

Ask me questions while you tour the home.