
Angie Lawton-Wallesen
Cascade Hasson Sotheby's International Realty
(971) 351-1052
120 Total Sales
1 in Marlene Village
$446,750 Price


Estimated Value: $514,000 - $587,197
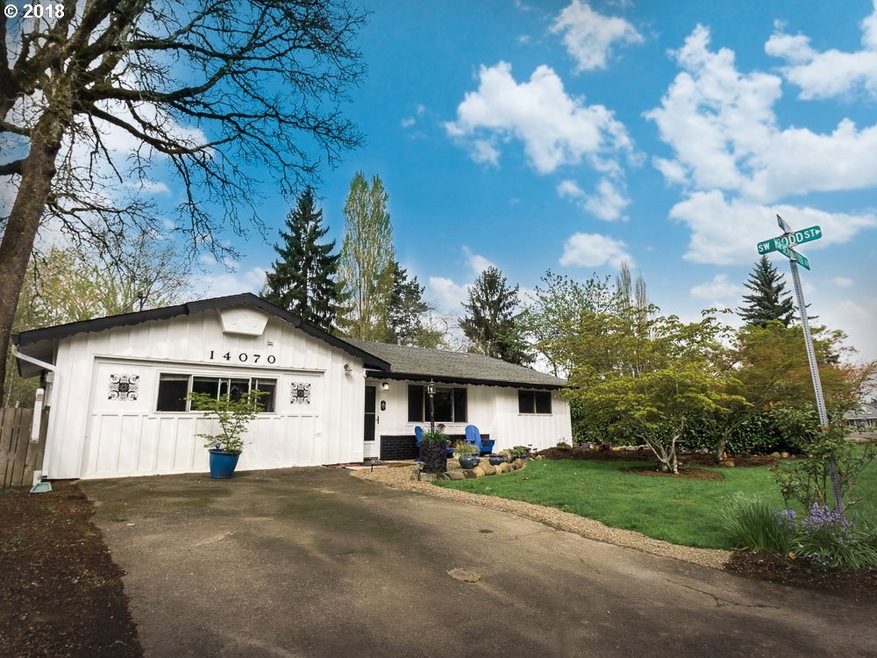
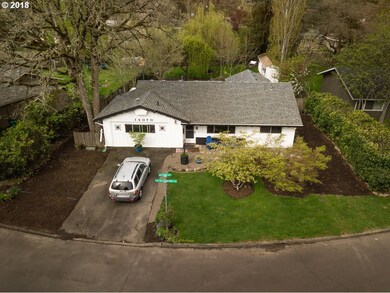
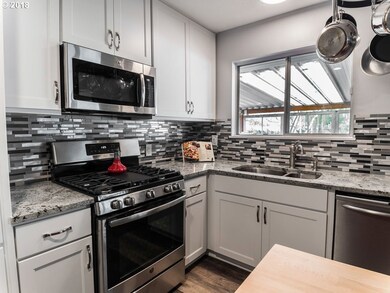
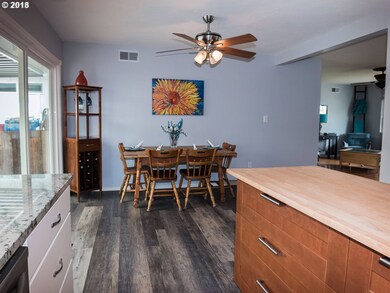
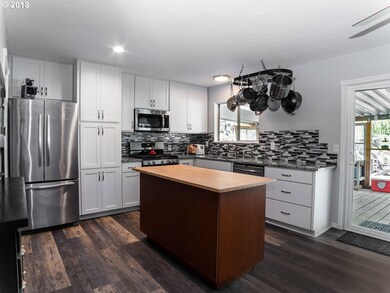
Elegant one story remodeled home on .24 lot with RV parking in desirable area. Plenty of new upgrades; new carpet, paint, millwork, flooring, Kitchen with island, granite counter tops,stainless-steel appliances etc. Entertain on your private backyard patio! .Seller is Licensed Broker in Oregon. Buyer to verify sqft. OPEN HOUSE both Saturday 4/21 from 12-2 & Sunday 4/22 from 12-2!
Last Agent to Sell the Property
Chase McAnear
Lux Properties LLC License #201215323 Listed on: 04/21/2018
Co-Listed By
Raymond Van Orsow
Lux Properties LLC License #201223741
We collect this data history from publicly available records. To have your information removed, we recommend requesting removal directly through your county’s website.
Angie Lawton-Wallesen
Cascade Hasson Sotheby's International Realty
(971) 351-1052
120 Total Sales
1 in Marlene Village
$446,750 Price
Zachary King
Keller Williams PDX Central
(971) 351-1737
42 Total Sales
2 in Marlene Village
$500K - $593K Price Range
Lauren Perreault
Fiv Realty
(360) 803-3358
51 Total Sales
1 in Marlene Village
$335,590 Price
Dawn Cordiner
eXp Realty, LLC
(855) 218-8927
83 Total Sales
1 in Marlene Village
$500,000 Price
Victoria Buck
Coldwell Banker Bain
(971) 351-0278
204 Total Sales
2 in Marlene Village
$449K - $520K Price Range
Nick Shivers
eXp Realty, LLC
(971) 232-4415
1,264 Total Sales
2 in Marlene Village
$185K - $450K Price Range
We collect this data history from publicly available records. To have your information removed, we recommend requesting removal directly through your county’s website.
| Date | Buyer | Sale Price | Title Company |
|---|---|---|---|
| $433,000 | Fidelity National Title | ||
| -- | Fidelity Natl Title Co Of Or | ||
| -- | Accommodation | ||
| $204,050 | Transnation Title Agency Or |
We collect this data history from publicly available records. To have your information removed, we recommend requesting removal directly through your county’s website.
| Date | Status | Borrower | Loan Amount |
|---|---|---|---|
| Open | $447,289 | ||
| Previous Owner | $226,200 | ||
| Previous Owner | $220,000 | ||
| Previous Owner | $163,200 |
We collect this data history from publicly available records. To have your information removed, we recommend requesting removal directly through your county’s website.
| Date | Event | Price | List to Sale | Price per Sq Ft |
|---|---|---|---|---|
| 05/31/2018 05/31/18 | Sold | $433,000 | +3.3% | $259 / Sq Ft |
| 04/24/2018 04/24/18 | Pending | -- | -- | -- |
| 04/20/2018 04/20/18 | For Sale | $419,000 | -- | $251 / Sq Ft |
We collect this data history from publicly available records. To have your information removed, we recommend requesting removal directly through your county’s website.
| Year | Tax Paid | Tax Assessment Tax Assessment Total Assessment is a certain percentage of the fair market value that is determined by local assessors to be the total taxable value of land and additions on the property. | Land | Improvement |
|---|---|---|---|---|
| 2026 | $4,680 | $255,050 | ||
| 2025 | $4,484 | $247,630 | ||
| 2024 | $4,211 | $240,420 | ||
| 2023 | $4,211 | $233,420 | $0 | $0 |
| 2022 | $4,075 | $233,420 | $0 | $0 |
| 2021 | $3,928 | $220,030 | $0 | $0 |
| 2020 | $3,810 | $213,630 | $0 | $0 |
| 2019 | $3,685 | $207,410 | $0 | $0 |
| 2018 | $3,565 | $201,370 | $0 | $0 |
| 2017 | $3,187 | $181,340 | $0 | $0 |
| 2016 | $2,760 | $158,110 | $0 | $0 |
| 2015 | $2,654 | $153,510 | $0 | $0 |
| 2014 | $2,601 | $149,040 | $0 | $0 |
C
Seller's Agent in 2018
Chase McAnear
Lux Properties LLC
R
Seller Co-Listing Agent in 2018
Raymond Van Orsow
Lux Properties LLC
Buyer's Agent in 2018
Alexandra Page
Where, Inc
(503) 313-6967
41 Total Sales
Source: Regional Multiple Listing Service (RMLS)
MLS Number: 18378766
APN: R0026082
Disclaimer: Certain information contained herein is derived from information provided by parties other than Homes.com. All information provided is deemed reliable, but is not guaranteed to be accurate and should be independently verified.
The content relating to real estate for sale on this web site comes in part from the IDX program of the RMLS™ of Portland, Oregon. Real estate listings held by brokerage firms other than Ten-X are marked with the RMLS™ logo, and detailed information about these properties includes the names of the listing brokers. Listing content is copyright © 2026 RMLS™, Portland, Oregon. Some properties which appear for sale on this web site may subsequently have sold or may no longer be available. All information provided is deemed reliable but is not guaranteed and should be independently verified.
Ask me questions while you tour the home.