
Mike Gotstein
Responds Quickly
Coldwell Banker Real Estate Group
(920) 536-4856
81 Total Sales
2 in Menominee
$140,500 Price Range
Estimated Value: $173,276
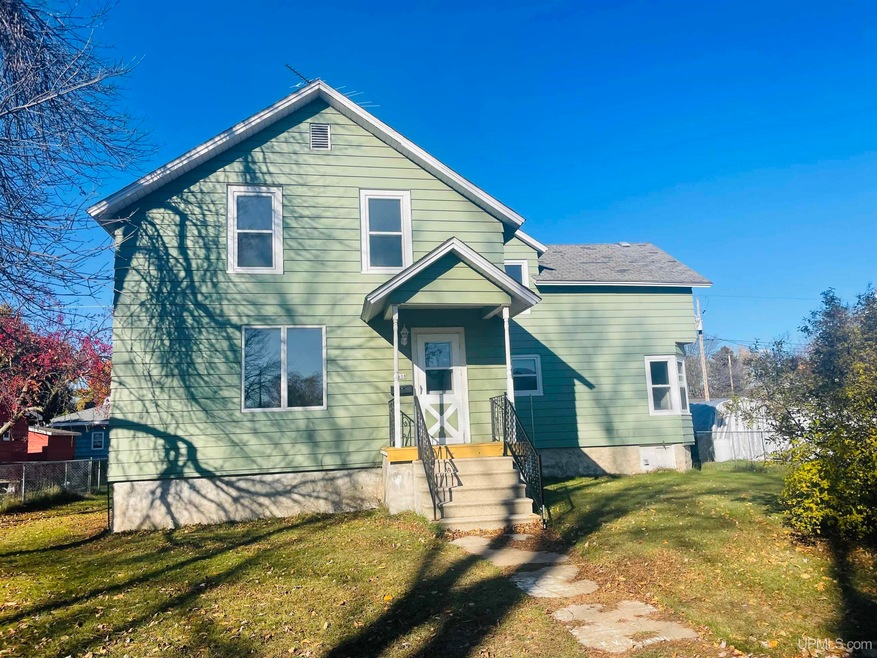
Discover your ideal space in this versatile home! Originally a duplex transformed into a spacious single-family residence, this property offers the flexibility for you to personalize it to your liking. The plumbing infrastructure remains intact, allowing for a seamless conversion back to a duplex if desired. Boasting 5 bedrooms, including a master bedroom with an ensuite bath, this home showcases elegant wood floors throughout. A full basement provides ample storage, and two garages offer convenience. With a newer furnace and turn-of-the-century charm, this house harmoniously blends modern comfort with timeless appeal. Explore more of this captivating property through additional pictures.
Last Agent to Sell the Property
KEY REALTY DELTA COUNTY LLC License #UPAR Listed on: 11/04/2023
Last Buyer's Agent
Nonmember Delta
UPPER PENINSULA DELTA License #UPAR
Mike Gotstein
Coldwell Banker Real Estate Group
(920) 536-4856
81 Total Sales
2 in Menominee
$140,500 Price Range
Carol Brown
Berkshire Hathaway HS Northern Real Estate Group
(715) 330-4018
136 Total Sales
42 in Menominee
$32K - $824K Price Range
Dave Anderson
1st Class Real Estate the Road Home
(906) 448-2865
51 Total Sales
12 in Menominee
$60K - $220K Price Range
Michael Kunesh
Place Perfect Realty
(920) 345-5503
51 Total Sales
9 in Menominee
$60K - $198K Price Range
MN
Mike Nowack
Broadway Real Estate
(906) 352-5878
153 Total Sales
55 in Menominee
$16K - $539K Price Range
Scott Moiser
KEY REALTY DELTA COUNTY LLC
(906) 212-9541
388 Total Sales
4 in Menominee
$93K - $120K Price Range
We collect this data history from publicly available records. To have your information removed, we recommend requesting removal directly through your county’s website.
| Date | Event | Price | List to Sale | Price per Sq Ft |
|---|---|---|---|---|
| 03/11/2024 03/11/24 | Sold | $118,000 | -9.2% | $45 / Sq Ft |
| 03/05/2024 03/05/24 | Pending | -- | -- | -- |
| 02/20/2024 02/20/24 | Price Changed | $129,900 | -12.8% | $49 / Sq Ft |
| 11/04/2023 11/04/23 | For Sale | $149,000 | -- | $56 / Sq Ft |
We collect this data history from publicly available records. To have your information removed, we recommend requesting removal directly through your county’s website.
| Year | Tax Paid | Tax Assessment Tax Assessment Total Assessment is a certain percentage of the fair market value that is determined by local assessors to be the total taxable value of land and additions on the property. | Land | Improvement |
|---|---|---|---|---|
| 2026 | $1,898 | $65,800 | $0 | $0 |
| 2025 | $1,898 | $51,100 | $18,400 | $32,700 |
| 2024 | $1,804 | $44,500 | $13,100 | $31,400 |
| 2023 | $236 | $41,300 | $41,300 | $0 |
| 2020 | $236 | $39,400 | $0 | $0 |
| 2019 | -- | $37,900 | $0 | $0 |
| 2018 | -- | $38,500 | $38,500 | $0 |
| 2017 | -- | $37,300 | $37,300 | $0 |
| 2016 | -- | $36,182 | $0 | $0 |
| 2015 | -- | $38,100 | $0 | $0 |
| 2014 | -- | $37,600 | $37,600 | $0 |
| 2013 | $236 | $38,700 | $0 | $0 |
Seller's Agent in 2024
Tammy Garling
KEY REALTY DELTA COUNTY LLC
(906) 280-1169
475 Total Sales
N
Buyer's Agent in 2024
Nonmember Delta
UPPER PENINSULA DELTA
Source: Upper Peninsula Association of REALTORS®
MLS Number: 50127018
APN: 051-029-800-00
Disclaimer: Certain information contained herein is derived from information provided by parties other than Homes.com. All information provided is deemed reliable, but is not guaranteed to be accurate and should be independently verified.
IDX information is provided exclusively for personal, non-commercial use, and may not be used for any purpose other than to identify prospective properties consumers may be interested in purchasing. Information is deemed reliable but not guaranteed.
Ask me questions while you tour the home.