
Mark Valerien
Beach Towne Realtors
(386) 282-5438
68 Total Sales
2 in Edgewater
$348,290 Price Range


Estimated Value: $295,000 - $401,000
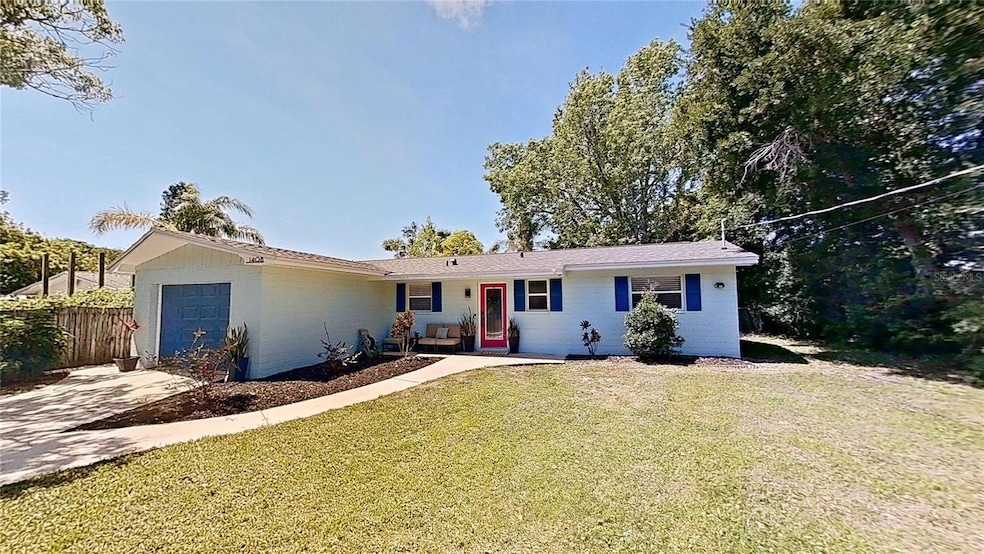
Come see this absolute doll house just steps away from Riverside Drive! Nestled at the end of a quiet dead-end street, this beautifully updated 3-bedroom, 2-bathroom home offers the perfect blend of comfort, style and convenience.
The interior has a fresh ambiance with a modern kitchen including granite counters, stainless appliances and a smart fridge. The home has all new interior doors including french doors leading onto the screened lanai. Tasteful luxury vinyl plank flooring throughout, beautiful tile in the bathrooms, and a contemporary palette of paint complements the bright and airy living spaces. The sleek new lighting fixtures add a modern touch throughout the home.
The primary bedroom boasts a spa like en suite bath, and the two additional bedrooms share an updated bathroom with elegant fixtures that exude style.
Outside, a charming screen in lanai invites you to relax and enjoy your morning coffee or evening cocktails.
Conveniently located just three houses away from Riverside Drive, and nestled at the end of a of a quiet dead end street, this home offers easy access to waterfront parks, riverside strolls, and a vibrant array of dining and entertainment options in downtown NSB just a short golf cart ride away.
Last Agent to Sell the Property
WATSON REALTY CORP Brokerage Phone: 386-428-7355 License #3514501 Listed on: 04/20/2024
We collect this data history from publicly available records. To have your information removed, we recommend requesting removal directly through your county’s website.
Mark Valerien
Beach Towne Realtors
(386) 282-5438
68 Total Sales
2 in Edgewater
$348,290 Price Range
Matthew Eads
WATSON REALTY CORP
(804) 409-4848
6 Total Sales
2 in Edgewater
$178K - $320K Price Range
Carl Vasile
EXIT Real Estate Property Solutions
(386) 245-8465
483 Total Sales
23 in Edgewater
$110K - $1.2M Price Range
Scott Yurchison
COLLADO REAL ESTATE
(386) 868-4225
120 Total Sales
25 in Edgewater
$130K - $428K Price Range
Brandon Smith
Smith Realty and Associates, Inc.
(386) 410-7022
92 Total Sales
4 in Edgewater
$165K - $200K Price Range
Buzzy Porter
Realty Pros Assured
(386) 433-3792
233 Total Sales
2 in Edgewater
$395K - $405K Price Range
We collect this data history from publicly available records. To have your information removed, we recommend requesting removal directly through your county’s website.
| Date | Buyer | Sale Price | Title Company |
|---|---|---|---|
| $375,000 | Fidelity National Title | ||
| Shafer James D | $325,000 | Inlet Title | |
| Be Sarah | $192,000 | All About Closing Inc | |
| All About Real Estate Llc | $40,000 | None Available | |
| Mcmahon Jeannine Eileen | -- | -- | |
| Mcmahon Jeannine Eileen | $96,700 | -- | |
| Laclaire William R | $40,000 | -- | |
| U S Bk Natl Assn | -- | -- | |
| Robinson William H | -- | -- | |
| Mcmahon Jeannine Eileen | $2,500 | -- |
We collect this data history from publicly available records. To have your information removed, we recommend requesting removal directly through your county’s website.
| Date | Status | Borrower | Loan Amount |
|---|---|---|---|
| Open | $300,000 | ||
| Previous Owner | Be Sarah | $144,000 |
We collect this data history from publicly available records. To have your information removed, we recommend requesting removal directly through your county’s website.
| Date | Event | Price | List to Sale | Price per Sq Ft | Prior Sale |
|---|---|---|---|---|---|
| 06/21/2024 06/21/24 | Sold | $375,000 | 0.0% | $323 / Sq Ft | |
| 05/21/2024 05/21/24 | Pending | -- | -- | -- | |
| 04/30/2024 04/30/24 | Price Changed | $375,000 | -2.6% | $323 / Sq Ft | |
| 04/20/2024 04/20/24 | For Sale | $385,000 | +18.5% | $332 / Sq Ft | |
| 05/24/2023 05/24/23 | Sold | $325,000 | 0.0% | $280 / Sq Ft | View Prior Sale |
| 04/23/2023 04/23/23 | Pending | -- | -- | -- | |
| 04/19/2023 04/19/23 | For Sale | $325,000 | +69.3% | $280 / Sq Ft | |
| 09/17/2020 09/17/20 | Sold | $192,000 | 0.0% | $166 / Sq Ft | View Prior Sale |
| 05/27/2020 05/27/20 | Pending | -- | -- | -- | |
| 01/24/2020 01/24/20 | For Sale | $192,000 | -- | $166 / Sq Ft |
We collect this data history from publicly available records. To have your information removed, we recommend requesting removal directly through your county’s website.
| Year | Tax Paid | Tax Assessment Tax Assessment Total Assessment is a certain percentage of the fair market value that is determined by local assessors to be the total taxable value of land and additions on the property. | Land | Improvement |
|---|---|---|---|---|
| 2026 | $2,277 | $189,034 | ||
| 2025 | $2,277 | $166,637 | ||
| 2024 | $2,456 | $248,516 | $52,624 | $195,892 |
| 2023 | $2,456 | $170,471 | $0 | $0 |
| 2022 | $2,394 | $165,506 | $0 | $0 |
| 2021 | $2,420 | $160,685 | $29,900 | $130,785 |
| 2020 | $2,979 | $144,690 | $26,910 | $117,780 |
| 2019 | $658 | $70,813 | $0 | $0 |
| 2018 | $1,016 | $69,493 | $0 | $0 |
| 2017 | $1,031 | $68,064 | $0 | $0 |
| 2016 | $710 | $66,664 | $0 | $0 |
| 2015 | $728 | $66,201 | $0 | $0 |
| 2014 | $734 | $65,676 | $0 | $0 |
Seller's Agent in 2024
Tiffany Matics-Machusak
WATSON REALTY CORP
(304) 545-7827
21 Total Sales
Buyer's Agent in 2024
Syndee Yost
THE KEYES COMPANY
(386) 689-5083
75 Total Sales
Seller's Agent in 2023
Steven Koleno
Beycome of Florida LLC
(312) 300-6768
13,282 Total Sales
KN
Buyer's Agent in 2023
Karen Nelson
Nonmember office
(386) 677-7131
8,265 Total Sales
NM
Buyer's Agent in 2023
non member
Hayward Brown, Inc.
Seller's Agent in 2020
Robert Arnold
Sand Dollar Realty Group, Inc.
(407) 389-7318
1,055 Total Sales
Source: Stellar MLS
MLS Number: NS1081166
APN: 7433-13-03-0100
Disclaimer: Certain information contained herein is derived from information provided by parties other than Homes.com. All information provided is deemed reliable, but is not guaranteed to be accurate and should be independently verified.
All data is obtained from various sources and may not have been verified by broker or MLS GRID. Supplied Open House Information is subject to change without notice. All information should be independently reviewed and verified for accuracy. Properties may or may not be listed by the office/agent presenting the information. Some IDX listings have been excluded from this website. IDX information is provided exclusively for personal, non-commercial use, and may not be used for any purpose other than to identify prospective properties consumers may be interested in purchasing. Information is deemed reliable but not guaranteed.
Listings courtesy of Stellar MLS as distributed by MLS GRID.
Based on information submitted to the MLS GRID
Listing Information presented by local MLS brokerage: Ten-X - (888)-952-6393
Ask me questions while you tour the home.