
Maikol Akintonde
Coldwell Banker Realty
(855) 287-8462
71 Total Sales
1 in Central Street
$700,000 Price
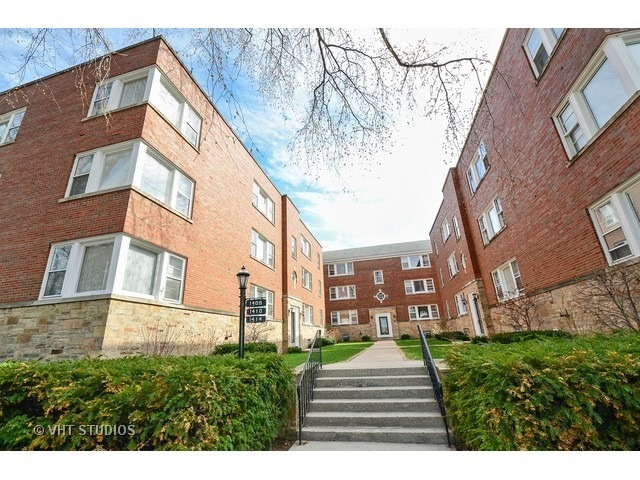
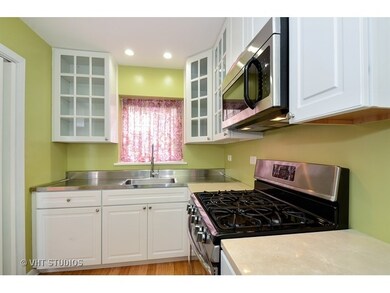
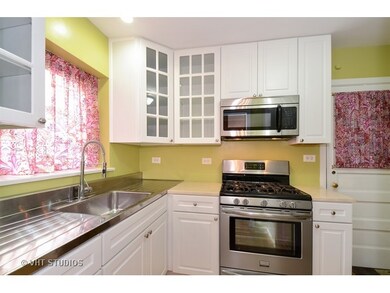
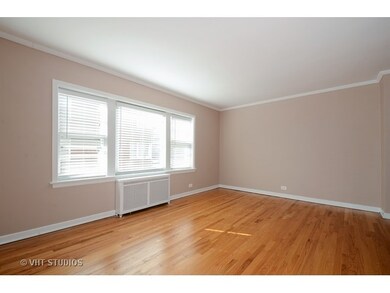
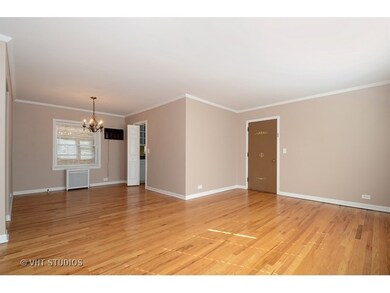
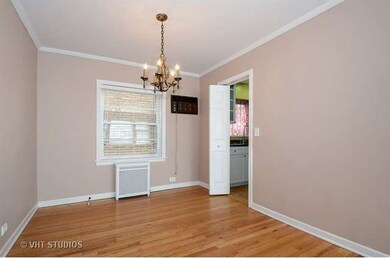
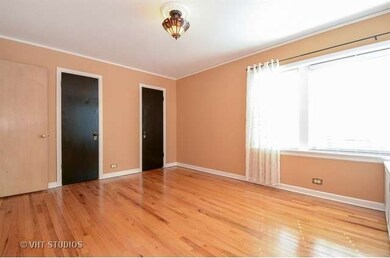
Incredible location!! Move right in to this charming 2 BR co-op across from Ryan Field. Near Evanston Hospital, CTA Purple line, Metra & Central St. shopping/dining. New Kitchen w/ marble counters & SS appliances. Refinished HW floors. New electrical. On-site laundry & huge storage space. Assessments incl. Taxes, heat, water, & building upkeep. Easy st. parking. Sorry no pets/no investors. Possible 10% down w/ financials.
Maikol Akintonde
Coldwell Banker Realty
(855) 287-8462
71 Total Sales
1 in Central Street
$700,000 Price
Katrina de los Reyes
Berkshire Hathaway HomeServices Chicago
(630) 580-0919
282 Total Sales
8 in Central Street
$315K - $1M Price Range
Bridget Fritz
@properties Christie's International Real Estate
(224) 300-7325
71 Total Sales
1 in Central Street
$475,000 Price
Monica Balder
Baird & Warner
(224) 332-3116
65 Total Sales
1 in Central Street
$700,000 Price
Diana Marcus
@properties Christie's International Real Estate
(312) 313-9452
52 Total Sales
1 in Central Street
$1,425,000 Price
Anne Jacobs
Baird & Warner
(224) 419-6315
111 Total Sales
1 in Central Street
$301,000 Price
We collect this data history from publicly available records. To have your information removed, we recommend requesting removal directly through your county’s website.
| Date | Buyer | Sale Price | Title Company |
|---|---|---|---|
| -- | Attorney |
We collect this data history from publicly available records. To have your information removed, we recommend requesting removal directly through your county’s website.
| Year | Tax Paid | Tax Assessment Tax Assessment Total Assessment is a certain percentage of the fair market value that is determined by local assessors to be the total taxable value of land and additions on the property. | Land | Improvement |
|---|---|---|---|---|
| 2025 | $9,643 | $80,009 | $16,560 | $63,449 |
| 2024 | $9,643 | $78,974 | $15,525 | $63,449 |
| 2023 | $8,996 | $78,974 | $15,525 | $63,449 |
| 2022 | $8,996 | $78,974 | $15,525 | $63,449 |
| 2021 | $6,060 | $65,450 | $10,350 | $55,100 |
| 2020 | $8,202 | $65,450 | $10,350 | $55,100 |
| 2019 | $5,803 | $65,450 | $10,350 | $55,100 |
| 2018 | $4,210 | $58,726 | $8,625 | $50,101 |
| 2017 | $4,897 | $58,726 | $8,625 | $50,101 |
| 2016 | $7,979 | $58,726 | $8,625 | $50,101 |
| 2015 | $7,364 | $57,346 | $7,245 | $50,101 |
| 2014 | $11,744 | $57,195 | $7,245 | $49,950 |
| 2013 | $16,927 | $106,965 | $7,245 | $99,720 |
Seller's Agent in 2015
Bucky Cross
Baird Warner
(773) 848-1719
4 in this area
170 Total Sales
Buyer's Agent in 2015
Jenifer McCartney
Jameson Sotheby's International Realty
(847) 525-7898
27 in this area
63 Total Sales
Seller's Agent in 2013
Mehdi Mova
Compass
(847) 732-9632
90 Total Sales
Source: Midwest Real Estate Data (MRED)
MLS Number: MRD09051920
Disclaimer: Certain information contained herein is derived from information provided by parties other than Homes.com. All information provided is deemed reliable, but is not guaranteed to be accurate and should be independently verified.
All data is obtained from various sources and may not have been verified by broker or MLS GRID. Supplied Open House Information is subject to change without notice. All information should be independently reviewed and verified for accuracy. Properties may or may not be listed by the office/agent presenting the information. Some IDX listings have been excluded from this website.
Listings courtesy of Midwest Real Estate Data (MRED) as distributed by MLS GRID.
Based on information submitted to the MLS GRID
Ask me questions while you tour the home.