
Kimberly Kelly
Responds Quickly
Di Lusso Real Estate
(740) 716-7308
110 Total Sales
1 in Troy
$25,000 Price
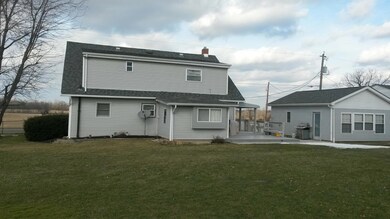
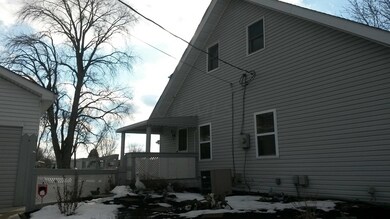
Estimated Value: $340,000 - $418,472

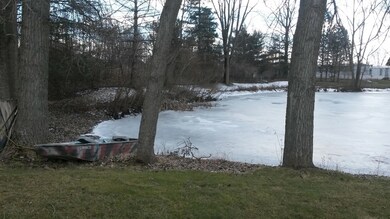
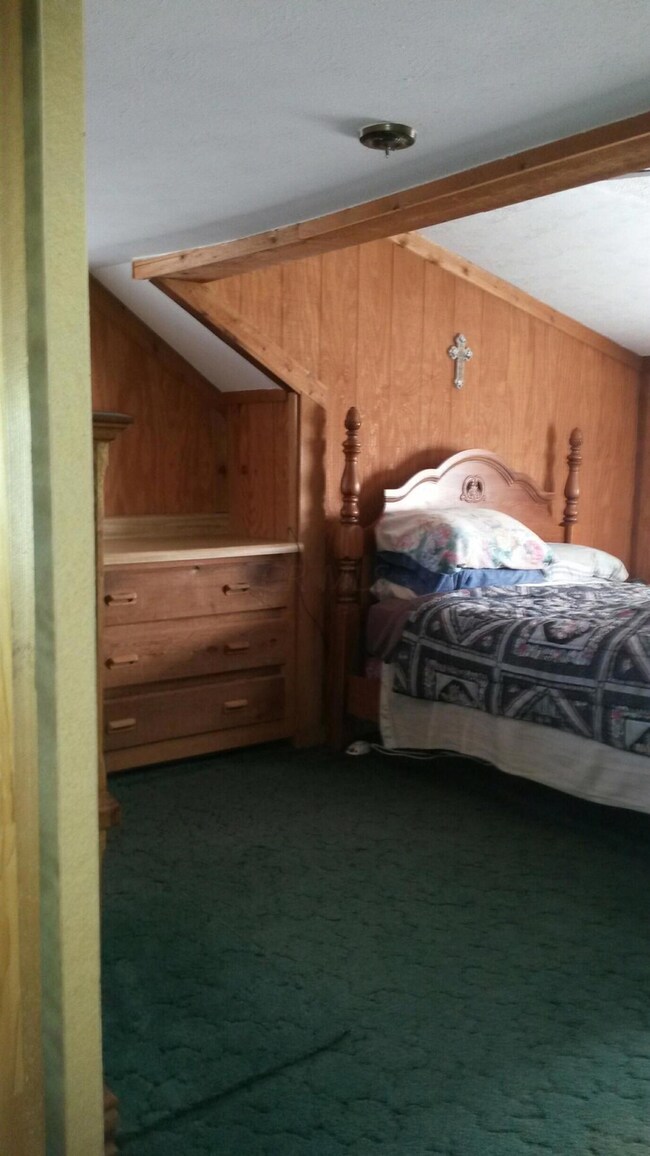
Country living close to town. Hard to find 3.5 acres with pole barn and detached heated 4 car garage cement floor big enough to store and support heavy equipment. Detached party house could be turned into mother in law suite. 3/4 acre stocked pond. Bring Offers Motivated sellers!
Last Agent to Sell the Property
Kristy Rieman
Howard Hanna RealCom Realty Listed on: 01/19/2015
Last Buyer's Agent
Lynn West
RE/MAX Achievers
We collect this data history from publicly available records. To have your information removed, we recommend requesting removal directly through your county’s website.
Kimberly Kelly
Di Lusso Real Estate
(740) 716-7308
110 Total Sales
1 in Troy
$25,000 Price
William Evans
Auction Ohio
(866) 517-9730
47 Total Sales
1 in Troy
$463,650 Price
Amber Herbster
Live Well Home Group
(380) 800-6340
80 Total Sales
1 in Troy
$606,500 Price
Christine Nickles
Keller Williams Consultants
(380) 208-0668
50 Total Sales
1 in Troy
$454,000 Price
Omar El Mejjaty
Carleton Realty, LLC
(380) 208-0537
422 Total Sales
1 in Troy
$235,000 Price
Ron Kendle
RE/MAX Town Center
(380) 666-3653
260 Total Sales
1 in Troy
$296,500 Price
We collect this data history from publicly available records. To have your information removed, we recommend requesting removal directly through your county’s website.
| Date | Buyer | Sale Price | Title Company |
|---|---|---|---|
| $192,900 | None Available | ||
| $151,900 | Attorney | ||
| $160,300 | Lawyers Title Agency Of Dela |
We collect this data history from publicly available records. To have your information removed, we recommend requesting removal directly through your county’s website.
| Date | Status | Borrower | Loan Amount |
|---|---|---|---|
| Previous Owner | $132,800 | ||
| Previous Owner | $152,285 |
We collect this data history from publicly available records. To have your information removed, we recommend requesting removal directly through your county’s website.
| Date | Event | Price | List to Sale | Price per Sq Ft |
|---|---|---|---|---|
| 03/27/2025 03/27/25 | Off Market | $151,900 | -- | -- |
| 06/05/2015 06/05/15 | Sold | $151,900 | -7.9% | $88 / Sq Ft |
| 05/06/2015 05/06/15 | Pending | -- | -- | -- |
| 01/19/2015 01/19/15 | For Sale | $164,900 | -- | $96 / Sq Ft |
We collect this data history from publicly available records. To have your information removed, we recommend requesting removal directly through your county’s website.
| Year | Tax Paid | Tax Assessment Tax Assessment Total Assessment is a certain percentage of the fair market value that is determined by local assessors to be the total taxable value of land and additions on the property. | Land | Improvement |
|---|---|---|---|---|
| 2025 | $4,624 | $83,520 | $27,410 | $56,110 |
| 2024 | $4,416 | $83,520 | $27,410 | $56,110 |
| 2023 | $4,214 | $83,520 | $27,410 | $56,110 |
| 2022 | $3,625 | $61,430 | $21,420 | $40,010 |
| 2021 | $3,701 | $61,430 | $21,420 | $40,010 |
| 2020 | $3,743 | $61,430 | $21,420 | $40,010 |
| 2019 | $3,322 | $49,390 | $18,620 | $30,770 |
| 2018 | $3,365 | $49,390 | $18,620 | $30,770 |
| 2017 | $3,337 | $45,540 | $12,080 | $33,460 |
| 2016 | $2,867 | $45,540 | $12,080 | $33,460 |
| 2015 | $2,883 | $45,540 | $12,080 | $33,460 |
| 2014 | $2,926 | $45,540 | $12,080 | $33,460 |
| 2013 | $2,816 | $44,250 | $12,080 | $32,170 |
K
Seller's Agent in 2015
Kristy Rieman
Howard Hanna RealCom Realty
L
Buyer's Agent in 2015
Lynn West
RE/MAX
Source: Columbus and Central Ohio Regional MLS
MLS Number: 215001634
APN: 519-100-05-009-000
Disclaimer: Certain information contained herein is derived from information provided by parties other than Homes.com. All information provided is deemed reliable, but is not guaranteed to be accurate and should be independently verified.
IDX information is provided exclusively for personal, non-commercial use, and may not be used for any purpose other than to identify prospective properties consumers may be interested in purchasing.
Information is deemed reliable but not guaranteed.
Ask me questions while you tour the home.