
Laurie Cannon
ERA Martin Associates
(410) 936-3324
133 Total Sales
61 in South Salisbury
$20K - $1.1M Price Range


Estimated Value: $388,099 - $413,000
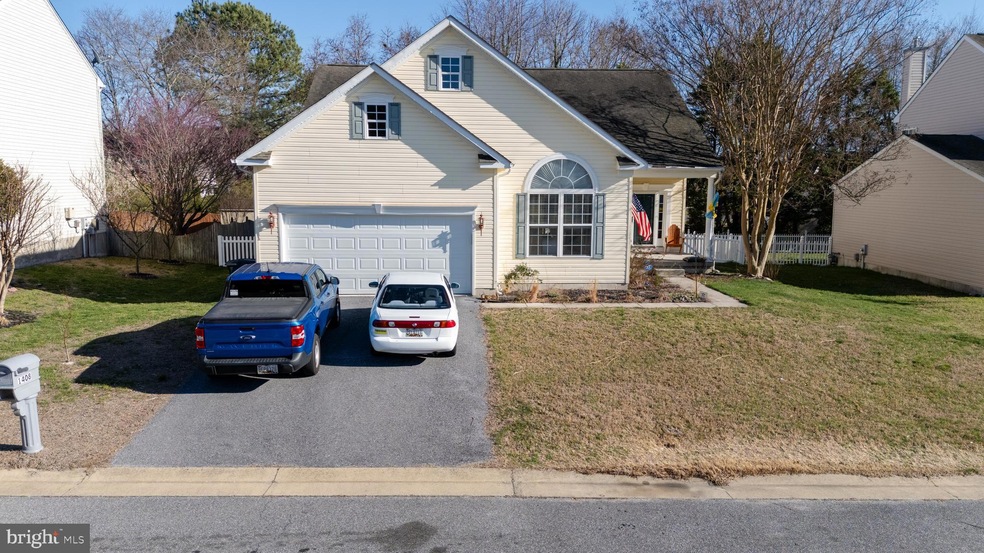
Discover the perfect blend of comfort and convenience in this beautifully maintained 4-bedroom, 3-bathroom home nestled in the serene Harbor Pointe community of Salisbury, Maryland. As you step inside, you're greeted by a spacious living room adorned with a cozy fireplace, creating an inviting atmosphere for gatherings. The open-concept kitchen boasts ample storage, seamlessly flowing into the dining area—ideal for both casual meals and formal entertaining. The expansive master suite serves as a private retreat, featuring a convenient en-suite bathroom and a generous walk-in closet. Abundant natural light floods the home, highlighting its thoughtful design and enhancing the warm ambiance throughout. Entertainment possibilities abound with a fully finished basement, complete with a home theater and separate exterior access—perfect for hosting movie nights or accommodating guests. Outdoor living is equally impressive. Enjoy the large deck overlooking a fenced backyard, providing a safe and spacious area for outdoor activities. The property also includes a sizable front yard and a 2-car attached garage, offering both curb appeal and practicality. Situated on a peaceful cul-de-sac, this home offers proximity to the historic Pemberton Park, where over four miles of walking trails along the Wicomico River await exploration. The Harbor Pointe community itself features low HOA fees and a public playground, fostering a welcoming environment without through traffic. Conveniently located, you're just 10 minutes from TidalHealth Peninsula Regional Medical Center, 12 minutes from the award-winning Salisbury Zoo and park, and 15 minutes from North Salisbury's array of shopping and dining options. Downtown Salisbury is a mere 10-minute drive, while the pristine beaches of Ocean City are accessible within 45 minutes. Embrace the opportunity to own this exceptional property that perfectly balances modern amenities with a prime location. Schedule your private tour today and envision the lifestyle awaiting you in Harbor Pointe.
Last Agent to Sell the Property
(302) 217-6692 broker@theparkergroup.com The Parker Group License #672690 Listed on: 04/03/2025
Last Buyer's Agent
(855) 849-4663 dylan@brighthomegroupllc.com Worthington Realty Group, LLC
We collect this data history from publicly available records. To have your information removed, we recommend requesting removal directly through your county’s website.
Laurie Cannon
ERA Martin Associates
(410) 936-3324
133 Total Sales
61 in South Salisbury
$20K - $1.1M Price Range
Holly Worthington
Worthington Realty Group, LLC
(443) 493-7652
163 Total Sales
44 in South Salisbury
$35K - $789K Price Range
Kimberly Bounds
Coldwell Banker Realty
(410) 896-1073
54 Total Sales
1 in South Salisbury
$905,000 Price
Carolyn Quelly
Integrity Real Estate
(484) 314-3567
85 Total Sales
1 in South Salisbury
$385,000 Price
Richard Price
Real Broker, LLC
(302) 248-4388
76 Total Sales
1 in South Salisbury
$366,871 Price
Charlene Spence
The Spence Realty Group
(443) 727-1854
131 Total Sales
13 in South Salisbury
$135K - $370K Price Range
We collect this data history from publicly available records. To have your information removed, we recommend requesting removal directly through your county’s website.
| Date | Buyer | Sale Price | Title Company |
|---|---|---|---|
| $380,000 | First American Title | ||
| Marriner Michelle A | -- | Real Estate Title & Escrow L | |
| Marriner Mitchel | $239,000 | -- | |
| Braxton Marianne C | $226,948 | -- |
We collect this data history from publicly available records. To have your information removed, we recommend requesting removal directly through your county’s website.
| Date | Status | Borrower | Loan Amount |
|---|---|---|---|
| Open | $25,000 | ||
| Open | Peoples Curtis | $373,117 | |
| Previous Owner | Marriner Michelle A | $224,418 | |
| Previous Owner | Marriner Mitchel | $235,744 | |
| Previous Owner | Marriner Mitchel | $237,126 | |
| Previous Owner | Braxton Marianne C | $60,000 | |
| Previous Owner | Braxton Marianne | $30,000 |
We collect this data history from publicly available records. To have your information removed, we recommend requesting removal directly through your county’s website.
| Date | Event | Price | List to Sale | Price per Sq Ft | Prior Sale |
|---|---|---|---|---|---|
| 06/27/2025 06/27/25 | Sold | $380,000 | +1.4% | $102 / Sq Ft | |
| 04/03/2025 04/03/25 | For Sale | $374,900 | +20.9% | $100 / Sq Ft | |
| 07/29/2021 07/29/21 | Sold | $310,000 | 0.0% | $80 / Sq Ft | View Prior Sale |
| 06/21/2021 06/21/21 | Pending | -- | -- | -- | |
| 06/15/2021 06/15/21 | For Sale | $310,000 | -- | $80 / Sq Ft |
We collect this data history from publicly available records. To have your information removed, we recommend requesting removal directly through your county’s website.
| Year | Tax Paid | Tax Assessment Tax Assessment Total Assessment is a certain percentage of the fair market value that is determined by local assessors to be the total taxable value of land and additions on the property. | Land | Improvement |
|---|---|---|---|---|
| 2026 | $2,647 | $360,333 | $0 | $0 |
| 2025 | $2,647 | $345,367 | $0 | $0 |
| 2024 | $2,627 | $330,400 | $24,700 | $305,700 |
| 2023 | $2,588 | $288,067 | $0 | $0 |
| 2022 | $2,504 | $245,733 | $0 | $0 |
| 2021 | $2,079 | $203,400 | $24,700 | $178,700 |
| 2020 | $1,988 | $192,767 | $0 | $0 |
| 2019 | $1,906 | $182,133 | $0 | $0 |
| 2018 | $3,324 | $171,500 | $24,700 | $146,800 |
| 2017 | $2,894 | $160,400 | $0 | $0 |
| 2016 | -- | $149,300 | $0 | $0 |
| 2015 | $3,358 | $138,200 | $0 | $0 |
| 2014 | $3,358 | $138,200 | $0 | $0 |
Seller's Agent in 2025
Dustin Parker
The Parker Group
(302) 483-7688
5 in this area
544 Total Sales
Buyer's Agent in 2025
Dylan Barlow
Worthington Realty Group, LLC
(443) 669-9467
6 in this area
44 Total Sales
Seller's Agent in 2021
Alex Hodges
Cottage Street Realty LLC
(703) 819-1023
4 in this area
529 Total Sales
Buyer's Agent in 2021
Jennifer Whittington
EXP Realty, LLC
(443) 397-0451
10 in this area
106 Total Sales
Source: Bright MLS
MLS Number: MDWC2017384
APN: 09-079394
Disclaimer: Certain information contained herein is derived from information provided by parties other than Homes.com. All information provided is deemed reliable, but is not guaranteed to be accurate and should be independently verified.
The data relating to real estate for sale on this website appears in part through the BRIGHT Internet Data Exchange program, a voluntary cooperative exchange of property listing data between licensed real estate brokerage firms, and is provided by BRIGHT through a licensing agreement.
Listing information is from various brokers who participate in the Bright MLS IDX program and not all listings may be visible on the site.
The property information being provided on or through the website is for the personal, non-commercial use of consumers and such information may not be used for any purpose other than to identify prospective properties consumers may be interested in purchasing.
Some properties which appear for sale on the website may no longer be available because they are for instance, under contract, sold or are no longer being offered for sale.
Property information displayed is deemed reliable but is not guaranteed.
Copyright 2026 Bright MLS, Inc.
Ask me questions while you tour the home.