NOT LISTED FOR SALE

1408 S Sequim Ave Unit Parcel A Sequim, WA 98382

Sequim Area
4 Beds
2 Baths
2,146 Sq Ft
3.62 Acre Lot

Sale Details

Date Sold: July 3, 2025

Last sale price $460,000 $214 Per Sq Ft

9 Days on Market

Highlights

  • Water Views
  • Wood Flooring
  • Workshop
  • Traditional Architecture
  • Main Floor Primary Bedroom
  • Double Oven

About This Home

As of July 2025

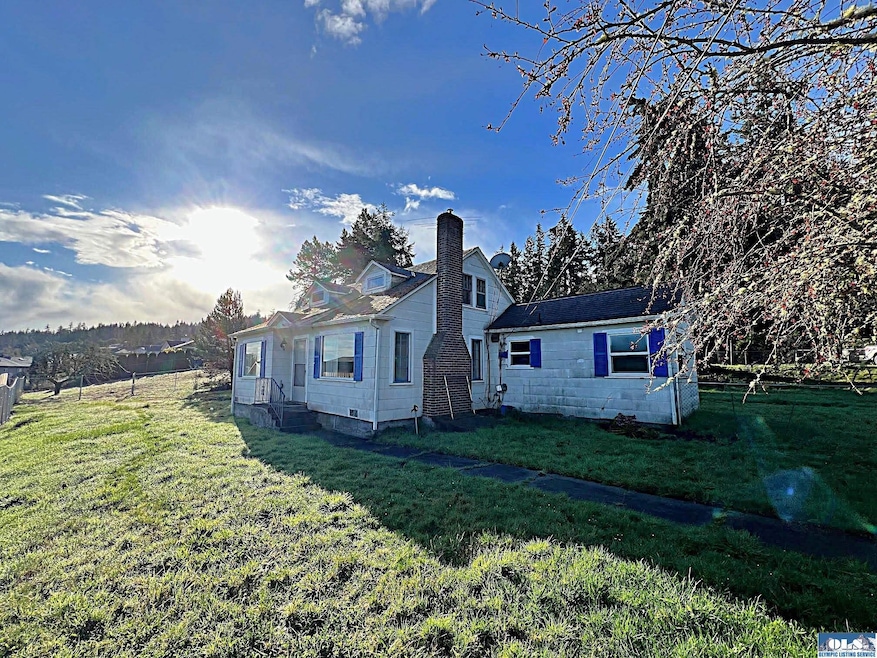





Opportunity knocks, beautiful 3.62 acre property with water views and an older home that needs renovation work with upgraded furnace & heat pump. Property includes a small 2 car garage that is 640 Sq. Ft. and a large garage/shop is 2,208 Sq. Ft., 48' x 46'. In addition, there is a small cabin/studio with water views for potential hobbies. Highland Irrigation ditch comes through the property and may be piped with connections to irrigation water. Current utilities are City of Sequim sewer & water and PUD electric. Current zoning (R-4/8) allows for the property to be sub-divided.

Last Agent to Sell the Property

Ron Gilles

Professional Real Estate License #11747 Listed on: 03/28/2025

Last Buyer's Agent

Shawn McCourt

IDEAL Real Estate License #27648

Create a Home Valuation Report for This Property
The Home Valuation Report is an in-depth analysis detailing your home's value as well as a comparison with similar homes in the area

Home Details

Home Type

  • Single Family

Est. Annual Taxes

  • $4,232

Year Built

  • Built in 1944

Lot Details

  • 3.62 Acre Lot
  • East or West Exposure
  • Partially Fenced Property
  • Fenced Front Yard
  • Landscaped
  • Level Lot
  • Historic Home
  • Property is zoned R-4/8

Property Views

  • Water
  • Mountain

Home Design

  • Traditional Architecture
  • Concrete Foundation
  • Plaster Walls
  • Composition Roof
  • Metal Roof
  • Lap Siding

Interior Spaces

  • 2,146 Sq Ft Home
  • 1.5-Story Property
  • Fireplace
  • Living Room
  • Workshop
  • Wood Flooring

Kitchen

  • Double Oven
  • Range Hood
  • Dishwasher

Bedrooms and Bathrooms

  • 4 Bedrooms
  • Primary Bedroom on Main
  • Bathroom on Main Level
  • 2 Full Bathrooms
  • Soaking Tub

Laundry

  • Laundry Room
  • Laundry on main level

Parking

  • 4 Car Detached Garage
  • Parking Storage or Cabinetry
  • Driveway

Eco-Friendly Details

  • North or South Exposure

Outdoor Features

  • Concrete Porch or Patio
  • Outdoor Storage

Utilities

  • Wood Insert Heater
  • Heat Pump System
  • Furnace
  • Community Sewer or Septic
  • Satellite Dish
  • Cable TV Available

Listing and Financial Details

  • Assessor Parcel Number 033030140010

Home Details

Home Type

Single Family

Est. Annual Taxes

$4,232

Year Built

Built in 1944

Lot Details

3.62 Acres

Listing Details

  • Year Renovated: 2000
  • Bathroom Equipment: Soak Tub
  • Boundaries: Surveyed
  • Class: Residential
  • Foundation: Concrete
  • Heat: Electric, Fireplace, Furnace, Heat Pump, Insert
  • Level Entry Main: Full, Finished, Primary Bedroom, Mba, Closet, Br2, Full Bath 2, Kitchen, Laundry Room, Exterior Entry, Living Room
  • Lot Dimensions: See BLA
  • Number Of Bedrooms: 4
  • Patio Deck: Patio, Concrete
  • Recreation Facilities: Near Discovery Trail
  • Road Access: Public, Private
  • Sewage: City
  • Finished Sq Ft: 2146
  • Structure Type: 1 1/2 Story
  • Style: Traditional, Historical
  • Assessor Parcel Number: 033030140010
  • Tv System: Cable, Satellite Dish
  • Type: Site Built/Single Res.
  • View: Salt Water & Mountains
  • View 2: Unobstructed Mountains, Unobstructed Salt Water
  • Year Built: 1944
  • Zoning Code: R-4/8
  • Zoning Description: Residential
  • In W R I A18 East: Yes
  • Special Features: None
  • Property Sub Type: Detached

Interior Features

  • Appliances: Double Oven, Dishwasher, Refrigerator, Range Hood, Range/Oven
  • Dining Area: Off Kitchen
  • Floors: Wood
  • Full Bathrooms: 2
  • Walls: Paint, Plaster

Exterior Features

  • Exterior Features: Sidewalk, Storage, Workshop
  • Fenced: Partial, Front Yard
  • Number Of Acres: 3.62
  • Roof: Composition, Metal
  • Siding: Lap

Garage/Parking

  • Driveway: Paved
  • Garage: 2 Car, 3 Car, Detached, Concrete Pad, Storage, 4 Or More
  • Garage Sq Ft: 2848
  • Parking: On Site, Private

Utilities

  • Water: Pud

Schools

  • Schools: Helen Haller, Sequim Ms, Sequim Hs
  • School District: 323-SqHS

Lot Info

  • Irrigation: Ditch Dist.
  • Lot Description: Large Lot Plat
  • Topography: Level, Northern Exposure, Southern Exposure, Eastern Exposure

Tax Info

  • Year: 2024
  • Taxes Dollar: 4232

Property History

We collect this data history from publicly available records. To have your information removed, we recommend requesting removal directly through your county’s website.

Date Event Price List to Sale Price per Sq Ft
07/03/2025 07/03/25 Sold $460,000 -4.0% $214 / Sq Ft
04/06/2025 04/06/25 Pending -- -- --
03/28/2025 03/28/25 For Sale $479,000 -- $223 / Sq Ft
Source: Olympic Listing Service

Tax History

We collect this data history from publicly available records. To have your information removed, we recommend requesting removal directly through your county’s website.

Year Tax Paid Tax Assessment Tax Assessment Total Assessment is a certain percentage of the fair market value that is determined by local assessors to be the total taxable value of land and additions on the property. Land Improvement
2026 -- $497,400 $124,291 $373,109
2025 $4,232 $574,989 $201,880 $373,109
2023 $4,232 $559,193 $183,134 $376,059
2022 $4,254 $534,679 $158,620 $376,059
2021 $3,802 $405,039 $105,281 $299,758
2020 $3,954 $377,205 $105,281 $271,924
2018 $3,369 $356,407 $105,281 $251,126
2017 $2,933 $306,634 $105,281 $201,353
2016 $2,334 $307,324 $105,281 $202,043
2015 $2,334 $309,527 $105,281 $204,246
Source: Public Records

Agents Affiliated with this Home

  • Section Image
  • Section Image
See All Agents

Map

Source: Olympic Listing Service

MLS Number: 390352

Olympic Listing Service
Your Personal Tour Guide

Ask me questions while you tour the home.