
Seller's Agent in 2019
Asbury Coastal Group
CB Sea Coast Advantage CF
(540) 239-2436
4 in this area
226 Total Sales

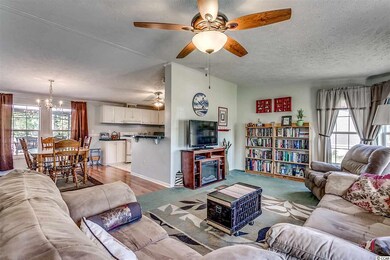
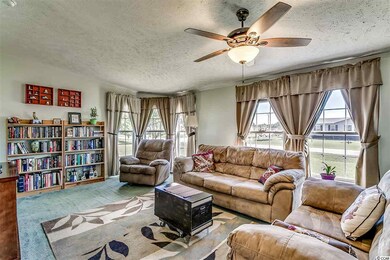
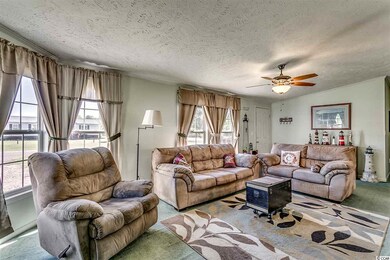
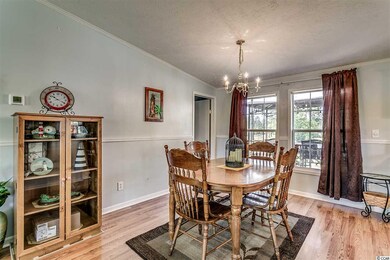
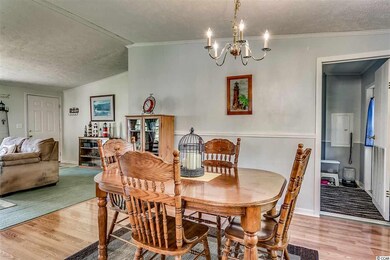
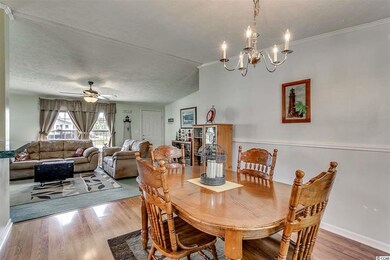
3Bed / 2Bath in quiet NO HOA community! New HVAC system installed April 2019 for years of worry free enjoyment. This large corner lot backs up to a large clearing providing breathtaking sunsets in this peaceful rural setting. Entering the spacious living room you'll notice tons of natural light pouring in to the open floor plan flowing into the dining area with laminate flooring and chair rail and kitchen with white cabinets, white appliances and added ceiling fan. The master bedroom is equipped with walk in closet, ceiling fan and en-suite bath with shower and tub. Bedrooms two and three have walk in closet and ceiling fan and share the second bathroom. The back yard is fully fenced in with adequate space for any animal companions and the privacy and quiet enjoyment that only living in the country can provide! *This area was high and dry and never close to any areas affected by flooding* Square footage is approximate and not guaranteed. Buyer is responsible for verification.
Last Agent to Sell the Property
CB Sea Coast Advantage CF Listed on: 04/17/2019
We collect this data history from publicly available records. To have your information removed, we recommend requesting removal directly through your county’s website.
We collect this data history from publicly available records. To have your information removed, we recommend requesting removal directly through your county’s website.
| Date | Buyer | Sale Price | Title Company |
|---|---|---|---|
| $83,270 | -- | ||
| $63,000 | -- | ||
| $111,500 | -- | ||
| $85,000 | -- | ||
| $18,900 | -- | ||
| $125,000 | -- | ||
| $660,000 | -- | ||
| $492,000 | -- |
We collect this data history from publicly available records. To have your information removed, we recommend requesting removal directly through your county’s website.
| Date | Status | Borrower | Loan Amount |
|---|---|---|---|
| Open | $113,526 | ||
| Closed | $79,106 | ||
| Previous Owner | $50,400 | ||
| Previous Owner | $83,500 | ||
| Previous Owner | $85,000 |
We collect this data history from publicly available records. To have your information removed, we recommend requesting removal directly through your county’s website.
| Date | Event | Price | List to Sale | Price per Sq Ft |
|---|---|---|---|---|
| 06/20/2019 06/20/19 | Sold | $109,200 | -0.6% | $81 / Sq Ft |
| 04/17/2019 04/17/19 | For Sale | $109,900 | -- | $82 / Sq Ft |
We collect this data history from publicly available records. To have your information removed, we recommend requesting removal directly through your county’s website.
| Year | Tax Paid | Tax Assessment Tax Assessment Total Assessment is a certain percentage of the fair market value that is determined by local assessors to be the total taxable value of land and additions on the property. | Land | Improvement |
|---|---|---|---|---|
| 2025 | $232 | $0 | $0 | $0 |
| 2024 | $232 | $10,895 | $3,000 | $7,895 |
| 2023 | $0 | $3,086 | $745 | $2,341 |
| 2021 | $193 | $6,757 | $1,345 | $5,412 |
| 2020 | $139 | $6,757 | $1,345 | $5,412 |
| 2019 | $139 | $6,757 | $1,345 | $5,412 |
| 2018 | $0 | $4,026 | $972 | $3,054 |
| 2017 | $0 | $4,026 | $972 | $3,054 |
| 2016 | $0 | $4,026 | $972 | $3,054 |
| 2015 | -- | $4,026 | $972 | $3,054 |
| 2014 | $250 | $4,026 | $972 | $3,054 |
Seller's Agent in 2019
Asbury Coastal Group
CB Sea Coast Advantage CF
(540) 239-2436
4 in this area
226 Total Sales
Seller Co-Listing Agent in 2019
Dave Duerr
CB Sea Coast Advantage CF
(919) 924-6665
26 Total Sales
Buyer's Agent in 2019
Connie Arturet
RE/MAX
(843) 855-5251
6 in this area
53 Total Sales
Source: Coastal Carolinas Association of REALTORS®
MLS Number: 1908731
APN: 405-06-01-0020
Disclaimer: Certain information contained herein is derived from information provided by parties other than Homes.com. All information provided is deemed reliable, but is not guaranteed to be accurate and should be independently verified.
Provided courtesy of the Coastal Carolinas MLS. Copyright 2026 of the Coastal Carolinas MLS. All rights reserved. Information is provided exclusively for consumers' personal, non-commercial use, and may not be used for any purpose other than to identify prospective properties consumers may be interested in purchasing, and that the data is deemed reliable but is not guaranteed accurate by the Coastal Carolinas MLS.
Ask me questions while you tour the home.