
Linda Burtch
KW Utah Realtors Keller Williams (Brickyard)
(385) 707-1684
144 Total Sales
1 in Riverton
$812,000 Price
Estimated Value: $653,000 - $702,000
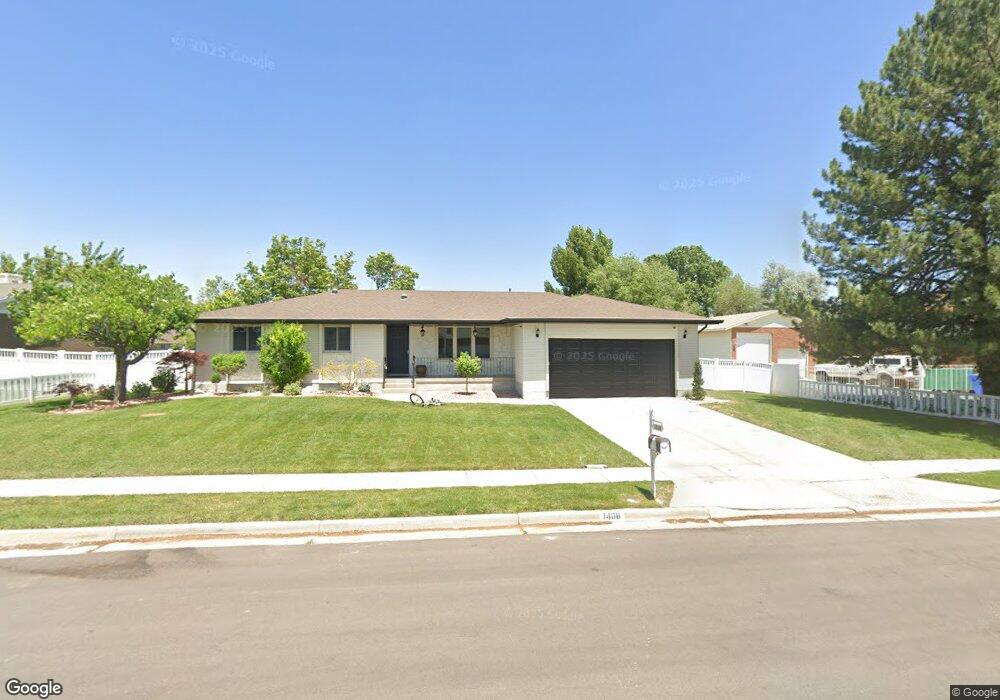
**BACK ON MARKET--buyer had family medical emergency and cancelled prior to inspections after only 4 days UC!!** Well-maintained rambler on a hard-to-find 1/2 acre lot ending in a cul-de-sac that has had only ONE owner! Don't miss your chance to buy a wonderful family home ready for your cosmetic updates. Kitchen features updated stainless appliances and solid surface countertops. HVAC/Water Heater are less than two years old. Large fully-fenced lot perfect for urban farming, a swimming pool or a pickleball court! Yard has fruit trees and a huge garden area. This home has been has been well-cared for and is ready for a new family. Great location. Great neighborhood. Close to shopping, parks and schools. SELLER OFFERING 15k in CLOSING COSTS!!!! All information is deemed accurate and reliable. Square footage is taken from a recent appraisal. Buyer is advised to verify all.
Last Agent to Sell the Property
Team Jensen Real Estate License #9299426 Listed on: 03/13/2024
Co-Listed By
Stewart Jensen
Team Jensen Real Estate License #12784376
We collect this data history from publicly available records. To have your information removed, we recommend requesting removal directly through your county’s website.
Linda Burtch
KW Utah Realtors Keller Williams (Brickyard)
(385) 707-1684
144 Total Sales
1 in Riverton
$812,000 Price
Jeremy Martin
Omada Real Estate
(385) 707-0585
185 Total Sales
1 in Riverton
$812,000 Price
Nate Sase
Engel & Volkers Salt Lake
(385) 238-1463
67 Total Sales
1 in Riverton
$535,000 Price
Tamara Zander
Zander Real Estate Team PLLC
(385) 432-5538
257 Total Sales
2 in Riverton
$375K - $637K Price Range
Dan Talbert
Realtypath LLC
(385) 217-0630
99 Total Sales
2 in Riverton
$685K - $695K Price Range
Amy Clark
McCleery Real Estate Premier
(385) 217-6948
123 Total Sales
1 in Riverton
$480,000 Price
We collect this data history from publicly available records. To have your information removed, we recommend requesting removal directly through your county’s website.
| Date | Buyer | Sale Price | Title Company |
|---|---|---|---|
| -- | Title Guarantee | ||
| Clapp Francis B | -- | Backman Title Services | |
| Clapp Frank B | -- | Backman Title Services | |
| Clapp Frank B | -- | -- |
We collect this data history from publicly available records. To have your information removed, we recommend requesting removal directly through your county’s website.
| Date | Status | Borrower | Loan Amount |
|---|---|---|---|
| Open | $630,697 | ||
| Previous Owner | Clapp Francis B | $100,000 |
We collect this data history from publicly available records. To have your information removed, we recommend requesting removal directly through your county’s website.
| Date | Event | Price | List to Sale | Price per Sq Ft |
|---|---|---|---|---|
| 05/10/2024 05/10/24 | Sold | -- | -- | -- |
| 04/08/2024 04/08/24 | Pending | -- | -- | -- |
| 04/04/2024 04/04/24 | For Sale | $674,900 | 0.0% | $196 / Sq Ft |
| 04/01/2024 04/01/24 | Pending | -- | -- | -- |
| 03/13/2024 03/13/24 | For Sale | $674,900 | -- | $196 / Sq Ft |
We collect this data history from publicly available records. To have your information removed, we recommend requesting removal directly through your county’s website.
| Year | Tax Paid | Tax Assessment Tax Assessment Total Assessment is a certain percentage of the fair market value that is determined by local assessors to be the total taxable value of land and additions on the property. | Land | Improvement |
|---|---|---|---|---|
| 2025 | $3,307 | $598,100 | $264,800 | $333,300 |
| 2024 | $3,338 | $577,800 | $260,000 | $317,800 |
| 2023 | $3,338 | $532,500 | $240,700 | $291,800 |
| 2022 | $3,404 | $544,800 | $236,000 | $308,800 |
| 2021 | $2,960 | $421,800 | $177,000 | $244,800 |
| 2020 | $2,697 | $358,300 | $158,600 | $199,700 |
| 2019 | $2,713 | $354,400 | $144,200 | $210,200 |
| 2018 | $2,567 | $330,100 | $144,200 | $185,900 |
| 2017 | $2,453 | $307,500 | $144,200 | $163,300 |
| 2016 | $2,398 | $288,400 | $127,600 | $160,800 |
| 2015 | $2,321 | $270,600 | $129,800 | $140,800 |
| 2014 | $2,231 | $255,000 | $123,800 | $131,200 |
RJ
Seller's Agent in 2024
Robin Jensen
Team Jensen Real Estate
(208) 954-2553
105 Total Sales
SJ
Seller Co-Listing Agent in 2024
Stewart Jensen
Team Jensen Real Estate
JC
Buyer's Agent in 2024
Jeovani Castillo
Coldwell Banker Realty (Union Heights)
(801) 889-3545
77 Total Sales
Source: UtahRealEstate.com
MLS Number: 1985744
APN: 27-27-226-014-0000
Disclaimer: Certain information contained herein is derived from information provided by parties other than Homes.com. All information provided is deemed reliable, but is not guaranteed to be accurate and should be independently verified.
IDX information is provided exclusively for consumers’ personal, non-commercial use, that it may not be used for any purpose other than to identify prospective properties consumers may be interested in purchasing, and that the data is deemed reliable but is not guaranteed accurate by the MLS. Licensor is only providing the MLS Content and not other sources of data provided in the Product.
Based on information from the Wasatch Front Regional Multiple Listing Service, Inc.. All data, including all measurements and calculations of area, is obtained from various sources and has not been, and will not be, verified by broker or the MLS. All information should be independently reviewed and verified for accuracy. Properties may or may not be listed by the office/agent presenting the information.
Ask me questions while you tour the home.