
Jim Bass
Real Estate Teams, LLC
(240) 693-3591
406 Total Sales
1 in Odenton
$330,000 Price

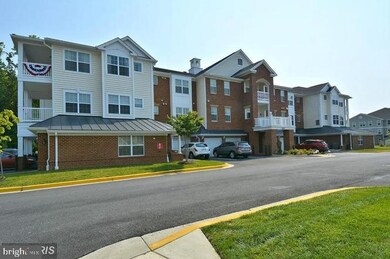
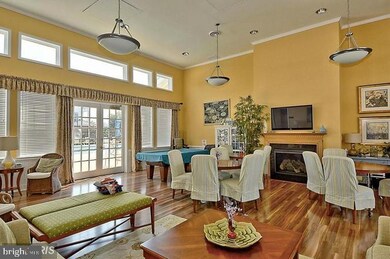
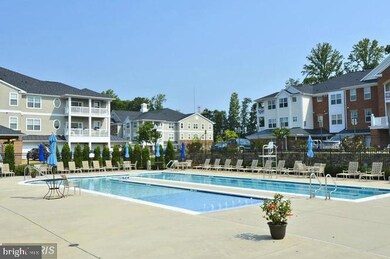
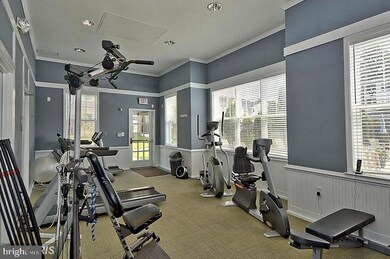
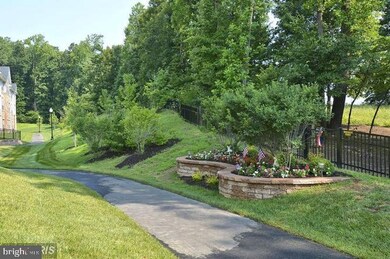
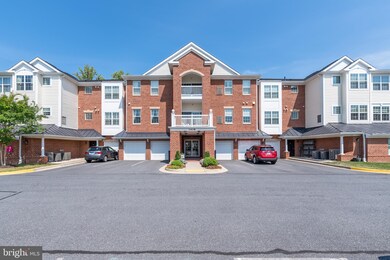
At last, a much sought after Colchester Model in Carroll's Creek has become available! 55+ condo with Secure entrance and elevator access building You will LOVE this home. This Absolutely Gorgeous corner unit has a one car garage and a designated parking space, is flooded with natural light and has the largest balcony to enjoy. Home boasts of beautiful interior upgrades - Wood Floors throughout; Window Treatments w/Plantation Shutters and Roman Shades; Closet Shelving Systems. Plus the Gourmet Kitchen has ceramic tile, granite countertops w/custom tile backsplash, double wall oven, gas cooktop, custom pullout racks, a center island and table space. There is also a separate dining area for formal dining. Large Master Bedroom with multiple closets connects to oversized Master Bath which features installed handicap safety bars, double sinks, ceramic tiled shower w/seat and a soaking tub. This active adult 55+ community has elevators, garages, Club House with a Fitness Center, Outdoor Pool and Walking Paths. Ideally located near shopping, dining and entertainment this home has it all! There is nothing you need to do but move right into the best, sunniest, and friendliest location in the community!!
Last Agent to Sell the Property
(410) 729-7700 starrhood28@gmail.com Keller Williams Flagship Listed on: 09/12/2019
Last Buyer's Agent
(410) 263-3400 chamel@longandfoster.com Long & Foster Real Estate, Inc. License #31116
We collect this data history from publicly available records. To have your information removed, we recommend requesting removal directly through your county’s website.
Jim Bass
Real Estate Teams, LLC
(240) 693-3591
406 Total Sales
1 in Odenton
$330,000 Price
Jonathan Lahey
EXP Realty, LLC
(301) 778-2966
725 Total Sales
3 in Odenton
$365K - $800K Price Range
Yolanda Muckle
Long & Foster Real Estate, Inc.
(240) 363-1736
104 Total Sales
1 in Odenton
$785,000 Price
Debbi Rivero
RE/MAX Advantage Realty
(667) 218-5004
71 Total Sales
1 in Odenton
$649,999 Price
Debra Noone
Northrop Realty
(667) 270-8923
80 Total Sales
1 in Odenton
$565,000 Price
Kirk Chatman
Fairfax Realty Premier
(240) 226-2945
169 Total Sales
1 in Odenton
$829,414 Price
We collect this data history from publicly available records. To have your information removed, we recommend requesting removal directly through your county’s website.
| Date | Buyer | Sale Price | Title Company |
|---|---|---|---|
| $342,500 | Sage Title Group Llc |
We collect this data history from publicly available records. To have your information removed, we recommend requesting removal directly through your county’s website.
| Date | Status | Borrower | Loan Amount |
|---|---|---|---|
| Open | $264,000 |
We collect this data history from publicly available records. To have your information removed, we recommend requesting removal directly through your county’s website.
| Date | Event | Price | List to Sale | Price per Sq Ft |
|---|---|---|---|---|
| 10/11/2019 10/11/19 | Sold | $342,500 | -5.4% | $205 / Sq Ft |
| 09/15/2019 09/15/19 | Pending | -- | -- | -- |
| 09/12/2019 09/12/19 | For Sale | $362,000 | -- | $217 / Sq Ft |
We collect this data history from publicly available records. To have your information removed, we recommend requesting removal directly through your county’s website.
| Year | Tax Paid | Tax Assessment Tax Assessment Total Assessment is a certain percentage of the fair market value that is determined by local assessors to be the total taxable value of land and additions on the property. | Land | Improvement |
|---|---|---|---|---|
| 2026 | $3,583 | $344,500 | ||
| 2025 | $3,583 | $333,400 | $166,700 | $166,700 |
| 2024 | $3,531 | $325,033 | $0 | $0 |
| 2023 | $3,449 | $316,667 | $0 | $0 |
| 2022 | $3,234 | $308,300 | $154,100 | $154,200 |
| 2020 | $6,358 | $302,767 | $0 | $0 |
| 2019 | $3,051 | $300,000 | $150,000 | $150,000 |
| 2018 | $2,929 | $288,900 | $0 | $0 |
| 2017 | $2,741 | $277,800 | $0 | $0 |
| 2016 | -- | $266,700 | $0 | $0 |
| 2015 | -- | $263,900 | $0 | $0 |
| 2014 | -- | $261,100 | $0 | $0 |
Seller's Agent in 2019
Starr Hood
Keller Williams Flagship
(443) 562-2482
75 Total Sales
Buyer's Agent in 2019
Catherine Hamel
Long & Foster
(301) 802-8151
91 Total Sales
Seller's Agent in 2012
Jay Day
LPT Realty, LLC
(866) 702-9038
1,121 Total Sales
Buyer's Agent in 2012
Nancy Overton
Taylor Properties
(301) 602-9555
Source: Bright MLS
MLS Number: MDAA412652
APN: 04-137-90236062
Disclaimer: Certain information contained herein is derived from information provided by parties other than Homes.com. All information provided is deemed reliable, but is not guaranteed to be accurate and should be independently verified.
The data relating to real estate for sale on this website appears in part through the BRIGHT Internet Data Exchange program, a voluntary cooperative exchange of property listing data between licensed real estate brokerage firms, and is provided by BRIGHT through a licensing agreement.
Listing information is from various brokers who participate in the Bright MLS IDX program and not all listings may be visible on the site.
The property information being provided on or through the website is for the personal, non-commercial use of consumers and such information may not be used for any purpose other than to identify prospective properties consumers may be interested in purchasing.
Some properties which appear for sale on the website may no longer be available because they are for instance, under contract, sold or are no longer being offered for sale.
Property information displayed is deemed reliable but is not guaranteed.
Copyright 2026 Bright MLS, Inc.
Ask me questions while you tour the home.