NOT LISTED FOR SALE

Estimated Value: $199,451

2 Beds
2 Baths
1,160 Sq Ft
$172/Sq Ft Est. Value

Sale Details

Date Sold: August 2, 2024

Last sale price $175,000 $151 Per Sq Ft

Est. 14% increase in value since last sale

Current estimated payment $1,949 / mo

35 Days on Market

Highlights

  • Fitness Center
  • Clubhouse
  • Garden View
  • Active Adult
  • Main Floor Bedroom
  • Outdoor Living Area

About This Home

As of August 2024

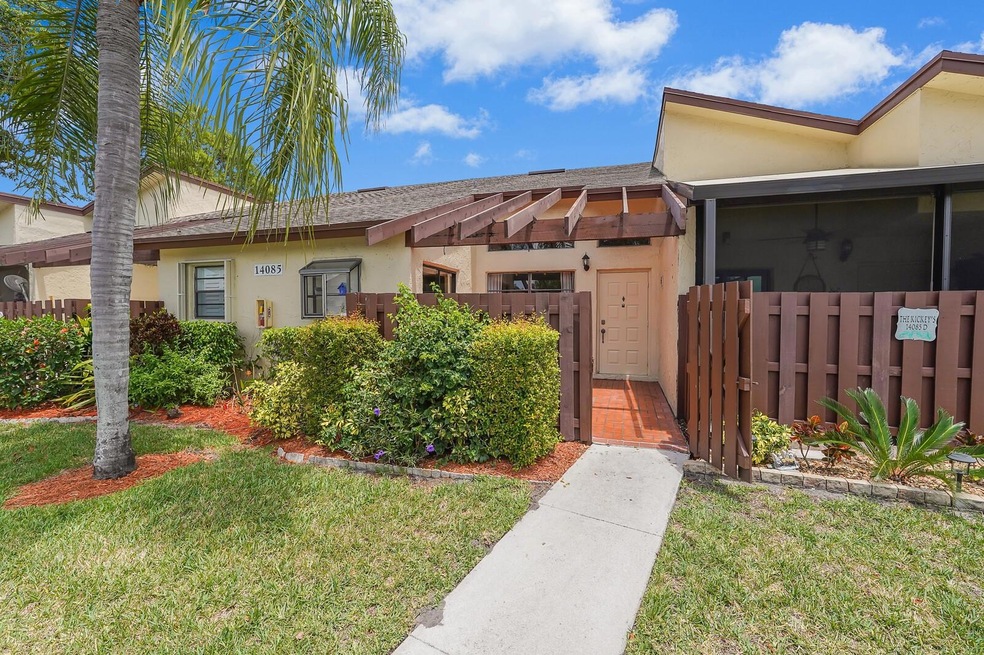
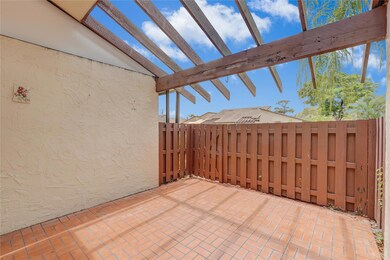

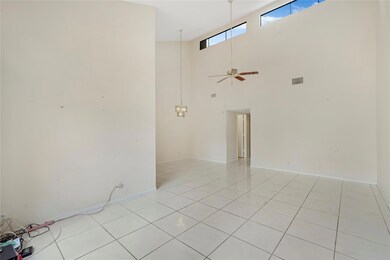
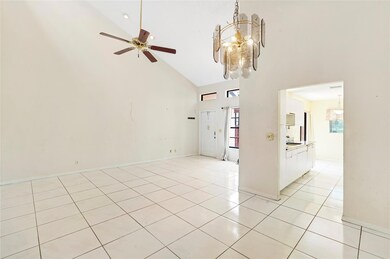
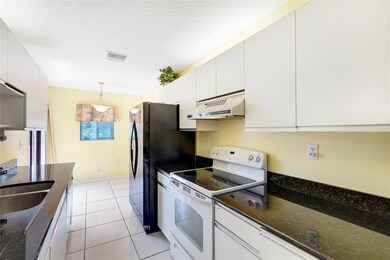
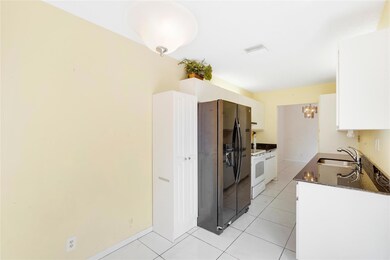
This bright and open 2-bed, 2-bath villa boasts vaulted ceilings and tile floors in the living areas, a private courtyard entrance, and a full size washer/dryer in the unit. Recent updates include a roof installed in 2018, an AC unit in 2021 (with a smart thermostat), & a water heater in 2021. This villa has great bones and is a blank canvas with endless potential for its next owner. High Point of Delray West is an active 55+ community offering an array of amenities including a clubhouse, gym, pool, shuffleboard, bocce ball, and tennis courts, this home is perfect for those seeking an engaging lifestyle. Its prime location is close to everything, including downtown Atlantic Ave, local beaches, restaurants and shopping. Basic cable, internet, and water are included in the maintenance fee

Last Agent to Sell the Property

Michael Perrault

RE/MAX Direct License #3330509 Listed on: 05/09/2024

RE/MAX Direct

Last Buyer's Agent

John Burgos

LoKation License #3254797

LoKation

Home Details

Home Type

  • Single Family

Est. Annual Taxes

  • $575

Year Built

  • Built in 1985

HOA Fees

  • $597 Monthly HOA Fees

Home Design

  • Villa
  • Entry on the 1st floor

Interior Spaces

  • 1,160 Sq Ft Home
  • 1-Story Property
  • Ceiling Fan
  • Fireplace
  • Garden Views
  • Dryer

Kitchen

  • Oven
  • Gas Range
  • Dishwasher

Flooring

  • Laminate
  • Tile

Bedrooms and Bathrooms

  • 2 Main Level Bedrooms
  • 2 Full Bathrooms

Parking

  • Guest Parking
  • Deeded Parking

Outdoor Features

  • Balcony
  • Patio
  • Outdoor Living Area
  • Porch

Utilities

  • Central Heating and Cooling System
  • Electric Water Heater
  • Water Purifier
  • Water Softener
  • Cable TV Available

Listing and Financial Details

  • Assessor Parcel Number 00424611183340030

Community Details

Overview

  • Active Adult
  • Association fees include ground maintenance, maintenance structure, roof, sewer, water
  • High Point Of Delray Subdivision

Amenities

  • Picnic Area
  • Clubhouse
  • Billiard Room

Recreation

  • Shuffleboard Court
  • Fitness Center
  • Community Pool
  • Trails

Home Details

Home Type

Single Family

Est. Annual Taxes

$575

Year Built

Built in 1985

Lot Details

0 Sq Ft Lot

HOA Fees

$597 per month

Listing Details

  • Prop. Type: Residential
  • Property Sub Type: Villa
  • Property Sub Type Additional: Villa
  • Directions: ONLY ENTER THE COMMUNITY FROM MILITARY (NOT SIMS ROAD). IF YOU ENTER ONTO LAKEFRONT BLVD YOU WILL MAKE YOUR 5TH RIGHT ONTO NESTING WAY. FROM THERE YOU WILL MAKE YOUR 2ND LEFT AND THEN MAKE YOUR SECOND RIGHT. FIRST BUILDING ON YOUR RIGHT. UJNIT C
  • Year Built: 1985
  • Entry Level: 1
  • New Construction: No
  • DelayedMarketingYN: No
  • Special Features: VirtualTour

Interior Features

  • Interior Amenities: Bedroom on Main Level, Main Level Primary
  • Main Level Bedrooms: 2
  • Appliances: Dryer, Dishwasher, Electric Range, Electric Water Heater, Gas Range, Oven, Refrigerator, Water Softener, Water Heater, Water Purifier
  • Full Bathrooms: 2
  • Total Bedrooms: 2
  • Entry Location: First Floor Entry
  • Fireplace: Yes
  • Flooring: Laminate, Tile
  • Living Area: 1160.0
  • Stories: 1

Exterior Features

  • Exterior Features: Balcony, Outdoor Living Area
  • View: Garden
  • Pool Features: Association
  • View: Yes
  • Waterfront: No
  • Construction Type: Block
  • Patio And Porch Features: Patio, Porch, Balcony
  • Property Condition: Resale

Garage/Parking

  • Garage Yn: No
  • Parking Features: Deeded, Guest

Utilities

  • Security: Other
  • Cooling: Central Air, Ceiling Fan(s)
  • Cooling Y N: Yes
  • Heating: Central
  • Heating Yn: Yes
  • Utilities: Cable Available

Condo/Co-op/Association

  • Association Fee: 597.0
  • Senior Community: Yes
  • Amenities: Billiard Room, Clubhouse, Fitness Center, Picnic Area, Pool, Shuffleboard Court, Trail(s)
  • Association Fee Frequency: Monthly
  • Association: Yes

Fee Information

  • Association Fee Includes: Maintenance Grounds, Maintenance Structure, Roof, Sewer, Water

Lot Info

  • Parcel #: 00424611183340030
  • Mobile Dim Units: Feet

Tax Info

  • Tax Year: 2023
  • Tax Annual Amount: 575.0

Ownership History

We collect this data history from publicly available records. To have your information removed, we recommend requesting removal directly through your county’s website.

Date Name Owned For Owner Type

Purchase Details

Listed on
May 9, 2024
Closed on
Jul 26, 2024
Sold by
Bought by
Seller's Agent
Michael Perrault
RE/MAX Direct
Buyer's Agent
John Burgos
LoKation
List Price
$200,000
Sold Price
$175,000
Premium/Discount to List
-$25,000
-12.5%
Views
43
Current Estimated Value
$199,451

Home Financials for this Owner

Home Financials are based on the most recent Mortgage that was taken out on this home.
Estimated Appreciation
$24,451
Avg. Annual Appreciation
6.83%
Original Mortgage
$140,000
Outstanding Balance
$137,125
Interest Rate
6.89%
Mortgage Type
New Conventional
Estimated Equity
$62,326

Purchase Details

Closed on
Feb 28, 2002
Sold by
Bought by

Purchase Details

Closed on
Sep 13, 2001
Sold by
Bought by

Home Financials for this Owner

Home Financials are based on the most recent Mortgage that was taken out on this home.
Original Mortgage
$39,000
Interest Rate
6.87%
Source: Public Records
Create a Home Valuation Report for This Property
The Home Valuation Report is an in-depth analysis detailing your home's value as well as a comparison with similar homes in the area

Home Values in the Area

Source: Public Records

Average Home Value in this Area


Source: Public Records

Purchase History

We collect this data history from publicly available records. To have your information removed, we recommend requesting removal directly through your county’s website.

Date Buyer Sale Price Title Company
$175,000 None Listed On Document
-- --
$59,000 --
Source: Public Records

Mortgage History

We collect this data history from publicly available records. To have your information removed, we recommend requesting removal directly through your county’s website.

Date Status Borrower Loan Amount
Open $140,000
Previous Owner $39,000
Source: Public Records

Property History

We collect this data history from publicly available records. To have your information removed, we recommend requesting removal directly through your county’s website.

Date Event Price List to Sale Price per Sq Ft
08/02/2024 08/02/24 Sold $175,000 -12.5% $151 / Sq Ft
05/21/2024 05/21/24 For Sale $200,000 -- $172 / Sq Ft
Source: BeachesMLS (Greater Fort Lauderdale)

Tax History

We collect this data history from publicly available records. To have your information removed, we recommend requesting removal directly through your county’s website.

Year Tax Paid Tax Assessment Tax Assessment Total Assessment is a certain percentage of the fair market value that is determined by local assessors to be the total taxable value of land and additions on the property. Land Improvement
2025 $3,184 $151,415
2024 $3,184 $173,322
2023 $575 $43,746 $0 $0
2022 $631 $42,472 $0 $0
2021 $596 $41,235 $0 $0
2020 $583 $40,666 $0 $0
2019 $573 $39,752 $0 $0
2018 $549 $39,011 $0 $0
2017 $516 $38,209 $0 $0
2016 $506 $37,423 $0 $0
2015 $505 $37,163 $0 $0
2014 $504 $36,868 $0 $0
Source: Public Records

Agents Affiliated with this Home

  • Section Image
  • Section Image
See All Agents

Map

Source: BeachesMLS (Greater Fort Lauderdale)

MLS Number: F10438686

BeachesMLS (Greater Fort Lauderdale)

APN: 00-42-46-11-18-334-0030

Your Personal Tour Guide

Ask me questions while you tour the home.