NOT LISTED FOR SALE

14087 Hwy 82 C Hulbert, OK 74441

Estimated Value: $300,000 - $379,000

3 Beds
2 Baths
1,500 Sq Ft
$218/Sq Ft Est. Value

Sale Details

Date Sold: August 6, 2025

Last sale price $315,000 $210 Per Sq Ft

Est. 4% increase in value since last sale

Current estimated payment $1,946 / mo

6 Days on Market

Highlights

  • Horses Allowed On Property
  • High Ceiling
  • No HOA
  • Mature Trees
  • Granite Countertops
  • Covered Patio or Porch

About This Home

As of August 2025

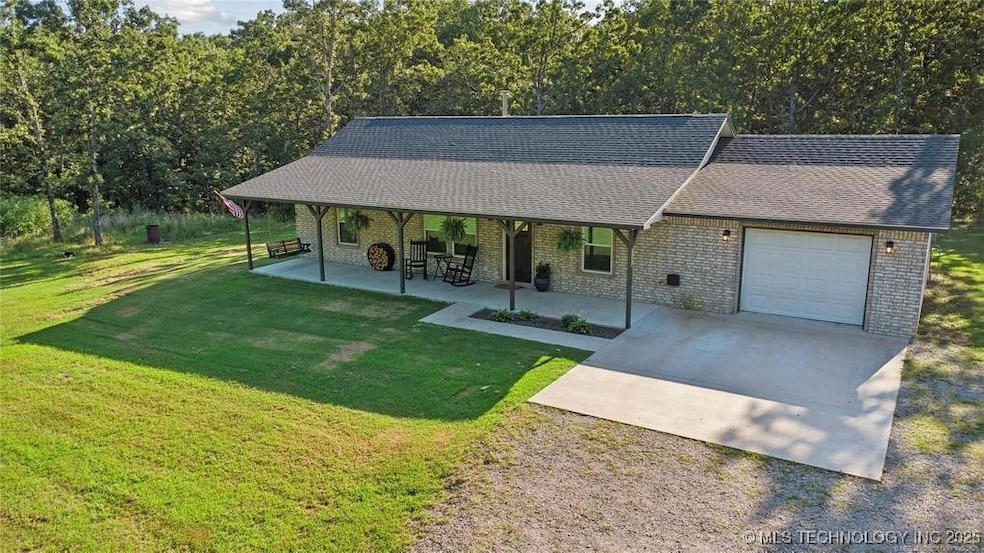
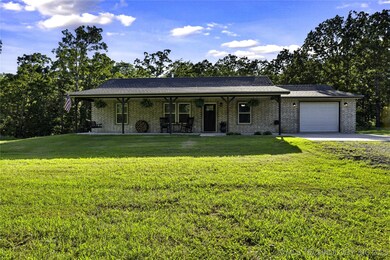
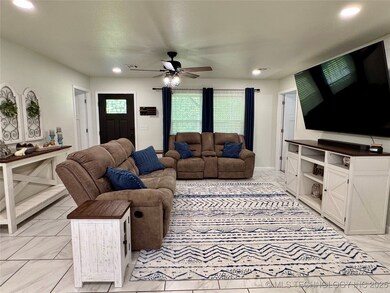
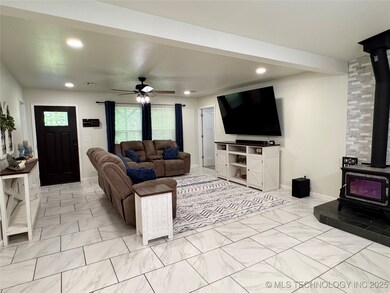
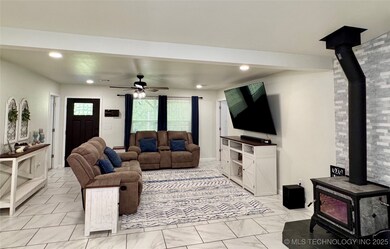
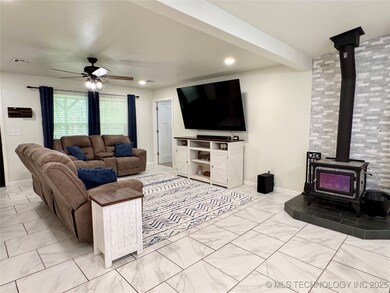
Discover the perfect blend of modern luxury & peaceful country living in this beautifully designed, full-brick custom home sitting proudly on 5 serene acres just off a blacktop road. Built in 2022 with attention to detail & comfort in mind, this 3-bedroom, 2-bathroom + office home is where high-tech convenience meets warm, rustic charm. Step inside and be greeted by abundant natural light, tile flooring throughout, & a wide-open layout that flows effortlessly from room to room. The great room features a stunning wood-burning fireplace with modern stone surround—perfect for cozy evenings at home. Kitchen Goals? Achieved. The chef’s kitchen will stop you in your tracks with: A large center island wrapped in granite, Custom-built cabinetry with soft-close drawers. High-tech stainless appliances—WiFi-enabled oven. A walk-in pantry with a sleek glass barn-door slider. Designer lighting and fixtures throughout. Bathrooms Built to Impress: Both bathrooms are equipped with Bluetooth speakers and LED lighting mirrors that adjust color/brightness for the ultimate spa experience. The primary suite includes double vanities, generous counter space, & clean modern finishes. Additional Standout Features: Heated, insulated 1-car garage w/direct access to a private office/flex space via sliding barn door. Spray foam insulation for year-round energy efficiency. Fiber optic internet for lightning-fast work-from-home capability.
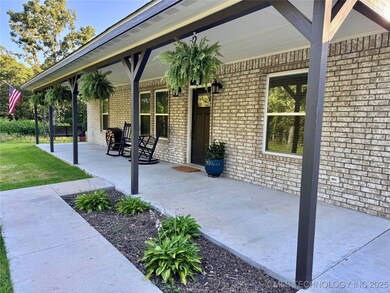
Covered front patio with overhead lighting for relaxing evenings. Circle driveway with blacktop access. Gorgeous, wooded backdrop w/active deer trails & abundant amount of wildlife—nature lovers take note!
This one-level home was designed with function, beauty & future living in mind.
The location? Nestled perfectly between Lake Hudson & the Illinois River, just 15 miles from NSU & all the amenities of Tahlequah. Whether you're sipping coffee on the porch, hosting holiday dinners, or heading out to hunt or fish nearby, this home delivers a lifestyle.

Last Agent to Sell the Property

Kimm Kennon

Lakeland Real Estate NEOK License #155000 Listed on: 06/25/2025

Last Buyer's Agent

Will McCloud

RE/MAX Results License #211157

RE/MAX Results

Home Details

Home Type

  • Single Family

Est. Annual Taxes

  • $2,006

Year Built

  • Built in 2022

Lot Details

  • 5 Acre Lot
  • East Facing Home
  • Mature Trees
  • Wooded Lot

Parking

  • 1 Car Attached Garage
  • Workshop in Garage
  • Gravel Driveway

Home Design

  • Brick Exterior Construction
  • Slab Foundation
  • Wood Frame Construction
  • Fiberglass Roof
  • Asphalt

Interior Spaces

  • 1,500 Sq Ft Home
  • 1-Story Property
  • High Ceiling
  • Ceiling Fan
  • Wood Burning Fireplace
  • Vinyl Clad Windows
  • Insulated Windows
  • Insulated Doors
  • Fire and Smoke Detector
  • Washer and Electric Dryer Hookup

Kitchen

  • Oven
  • Stove
  • Range
  • Microwave
  • Dishwasher
  • Granite Countertops

Flooring

  • Carpet
  • Tile

Bedrooms and Bathrooms

  • 3 Bedrooms
  • 2 Full Bathrooms

Eco-Friendly Details

  • Energy-Efficient Windows
  • Energy-Efficient Insulation
  • Energy-Efficient Doors

Schools

  • Peggs Elementary School
  • Tahlequah High School

Utilities

  • Zoned Heating and Cooling
  • Heating System Uses Gas
  • Radiant Heating System
  • Gas Water Heater
  • Septic Tank

Additional Features

  • Covered Patio or Porch
  • Horses Allowed On Property

Community Details

  • No Home Owners Association
  • Cherokee Co Unplatted Subdivision

Listing and Financial Details

  • Exclusions: Kitchen bar stools

Home Details

Home Type

Single Family

Est. Annual Taxes

$2,006

Year Built

Built in 2022

Lot Details

5 Acres

Parking

1

Listing Details

  • Directions: South on Hwy 82 to Hwy 82C for 10.5 miles. Turn left (East) on Hwy 82C for 2,1 miles. Home will be on right side of road.
  • Property Sub Type: Single Family Residence
  • Prop. Type: Residential
  • Year Built: 2022
  • Horses: Yes
  • Lot Size Acres: 5.0
  • Subdivision Name: Cherokee Co Unplatted
  • Architectural Style: Other
  • Garage Yn: Yes
  • Unit Levels: One
  • Efficiency: Doors, Insulation, Windows
  • Building Stories: 1
  • Structure Type: House
  • Property Sub Type Additional: Single Family Residence
  • Special Features: None
  • Stories: 1

Interior Features

  • Interior Amenities: Granite Counters, High Ceilings, Ceiling Fan(s), Gas Range Connection, Gas Oven Connection
  • Appliances: Dishwasher, Gas Water Heater, Microwave, Oven, Range, Refrigerator, Stove
  • Full Bathrooms: 2
  • Total Bedrooms: 3
  • Door Features: Insulated Doors
  • Fireplace Features: Wood Burning
  • Fireplaces: 1
  • Fireplace: Yes
  • Flooring: Carpet, Tile
  • Living Area: 1500.0
  • Window Features: Vinyl, Insulated Windows

Exterior Features

  • Exterior Features: Gravel Driveway
  • Fencing: None
  • Lot Features: Mature Trees, Wooded
  • Pool Features: None
  • Exclusions: Kitchen bar stools
  • Home Warranty: No
  • Construction Type: Brick, Wood Frame
  • Direction Faces: East
  • Foundation Details: Slab
  • Other Structures: None
  • Patio And Porch Features: Covered, Patio
  • Roof: Asphalt, Fiberglass

Garage/Parking

  • Attached Garage: Yes
  • Garage Spaces: 1.0
  • Parking Features: Attached, Garage, Workshop in Garage

Utilities

  • Sewer: Septic Tank
  • Utilities: Electricity Available, Natural Gas Available, Water Available
  • Water Source: Rural
  • Laundry Features: Washer Hookup, Electric Dryer Hookup
  • Security: No Safety Shelter, Smoke Detector(s)
  • Cooling: Central Air
  • Cooling Y N: Yes
  • Heating: Central, Gas, Radiant
  • Heating Yn: Yes

Condo/Co-op/Association

  • Community Features: Sidewalks
  • Senior Community: No
  • Association: No

Schools

  • High School: Tahlequah
  • Elementary School: Peggs
  • Junior High Dist: Peggs - Sch Dist (C7)

Lot Info

  • Horse Amenities: Horses Allowed
  • Lot Size Sq Ft: 217800.0
  • Additional Parcels: No

Tax Info

  • Tax Year: 2024
  • Tax Annual Amount: 2006.0

Ownership History

We collect this data history from publicly available records. To have your information removed, we recommend requesting removal directly through your county’s website.

Date Name Owned For Owner Type

Purchase Details

Listed on
Jun 25, 2025
Closed on
Aug 6, 2025
Sold by
Bought by
Seller's Agent
Kimm Kennon
Lakeland Real Estate NEOK
Buyer's Agent
Will McCloud
RE/MAX Results
List Price
$299,900
Sold Price
$315,000
Premium/Discount to List
$15,100
5.04%
Views
18
Current Estimated Value
$326,945

Home Financials for this Owner

Home Financials are based on the most recent Mortgage that was taken out on this home.
Estimated Appreciation
$11,945
Avg. Annual Appreciation
3.91%
Original Mortgage
$300,162
Interest Rate
0.0677%
Mortgage Type
FHA

Purchase Details

Listed on
Mar 21, 2022
Closed on
May 2, 2022
Sold by
Bought by
Seller's Agent
Tyler Shockley
The Shockley Group
Buyer's Agent
Josh Rainwater
Coldwell Banker Select
List Price
$265,000
Sold Price
$280,000
Premium/Discount to List
$15,000
5.66%

Home Financials for this Owner

Home Financials are based on the most recent Mortgage that was taken out on this home.
Avg. Annual Appreciation
3.67%
Original Mortgage
$266,000
Interest Rate
0.0442%
Mortgage Type
New Conventional
Source: Public Records

Range of Values:

--
Value Increase
--
Percent Increase
--
Adjusted for Inflation
Collateral Analytics

Collateral Analytics Collateral Analytics AVMs (Automated Valuation Model) employ a number of statistical approaches combined with neighborhood-specific comparable selection guarantees the most up-to-date and precise valuations.

Not Available

Collateral Analytics does not have data for the current month. Please view the chart for historical values.

ICE

ICE Mortgage Technology ICE Mortgage Technology’s AVM (Automated Valuation Model) is a state-of-the-art online residential property valuation tool that provides a quick and accurate estimate of the value of almost any home in the U.S.

Not Available

ICE Mortgage Technology does not have data for the current month. Please view the chart for historical values.

First American

First American First American Data & Analytics’ next-generation AVM combines unrivaled data assets with a blended ensemble of valuation models to produce highly accurate, reliable valuations you can trust.

Not Available

First American does not have data for the current month. Please view the chart for historical values.

Quantarium

Quantarium Quantarium’s valuation service, repeatedly proven the industry’s most accurate and comprehensive, is supercharged with a self-learning and auto-tuning AI engine that continually becomes smarter and more accurate as it processes daily inputs from the industry’s leading RE data lake.

Not Available

Quantarium does not have data for the current month. Please view the chart for historical values.

Average Value
Not Available
List Price
Sold Price
Create a Home Valuation Report for This Property
The Home Valuation Report is an in-depth analysis detailing your home's value as well as a comparison with similar homes in the area

Purchase History

We collect this data history from publicly available records. To have your information removed, we recommend requesting removal directly through your county’s website.

Date Buyer Sale Price Title Company
$315,000 None Listed On Document
-- None Listed On Document
Source: Public Records

Mortgage History

We collect this data history from publicly available records. To have your information removed, we recommend requesting removal directly through your county’s website.

Date Status Borrower Loan Amount
Open $300,162
Previous Owner $266,000
Source: Public Records

Property History

We collect this data history from publicly available records. To have your information removed, we recommend requesting removal directly through your county’s website.

Date Event Price List to Sale Price per Sq Ft Prior Sale
08/06/2025 08/06/25 Sold $315,000 0.0% $210 / Sq Ft
07/01/2025 07/01/25 Price Changed $315,000 +5.0% $210 / Sq Ft
07/01/2025 07/01/25 Pending -- -- --
06/25/2025 06/25/25 For Sale $299,900 +7.1% $200 / Sq Ft
05/02/2022 05/02/22 Sold $280,000 +5.7% -- View Prior Sale
03/18/2022 03/18/22 Pending -- -- --
03/18/2022 03/18/22 For Sale $265,000 -- --
Source: MLS Technology

Tax History

We collect this data history from publicly available records. To have your information removed, we recommend requesting removal directly through your county’s website.

Year Tax Paid Tax Assessment Tax Assessment Total Assessment is a certain percentage of the fair market value that is determined by local assessors to be the total taxable value of land and additions on the property. Land Improvement
2025 $1,979 $27,718 $2,750 $24,968
2024 $2,006 $28,104 $2,750 $25,354
2023 $2,006 $30,800 $1,375 $29,425
2022 $7 $105 $105 $0
2021 $7 $105 $105 $0
Source: Public Records

Agents Affiliated with this Home

  • Section Image
  • Section Image
  • Section Image
  • Section Image
See All Agents

Map

Source: MLS Technology

MLS Number: 2526766

MLS Technology

APN: 0000-11-18N-21E-0-023-00

Your Personal Tour Guide

Ask me questions while you tour the home.