
Debbie Stukel-Podzimek
Responds Quickly
HomeSmart Realty Group
(630) 593-3233
68 Total Sales
1 in Southeast Lemont
$650,000 Price

Estimated Value: $426,000 - $562,000
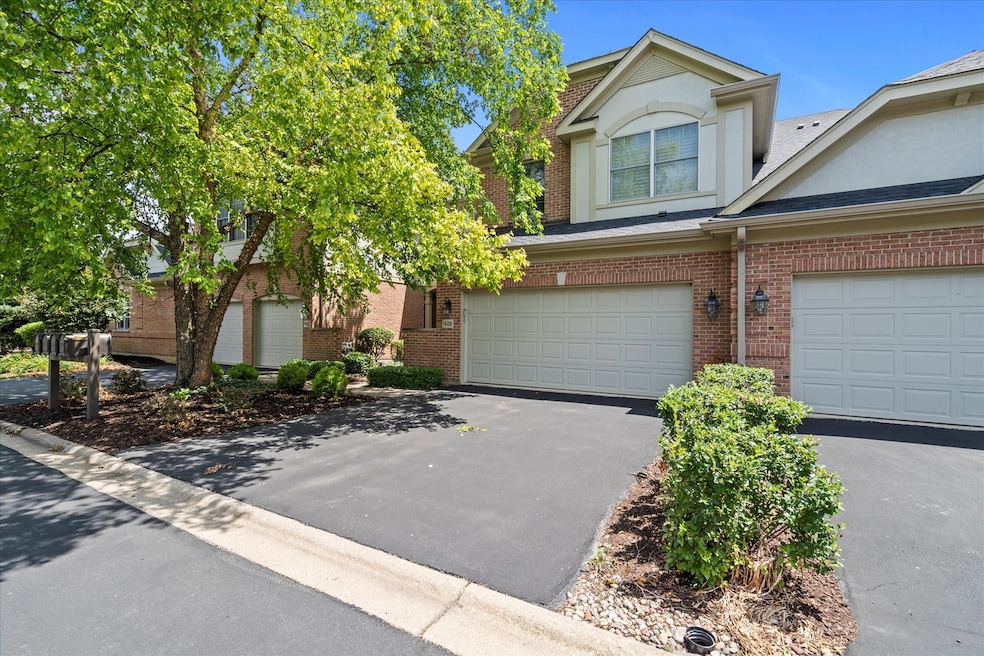
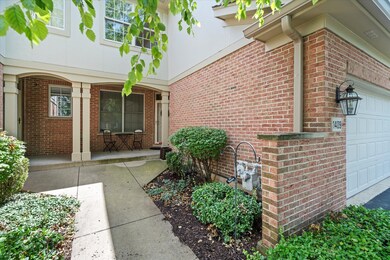
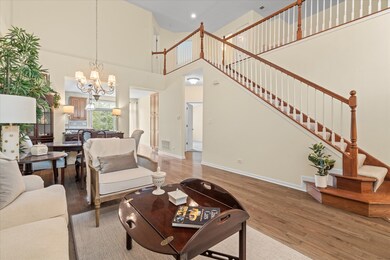
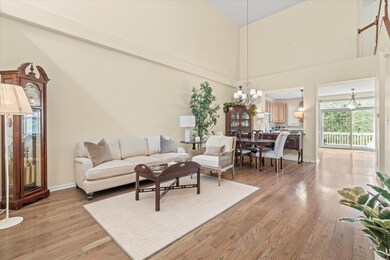
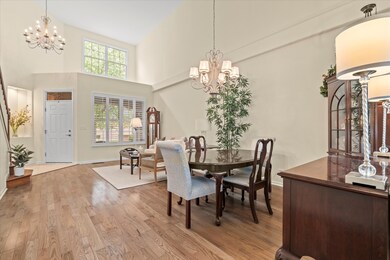
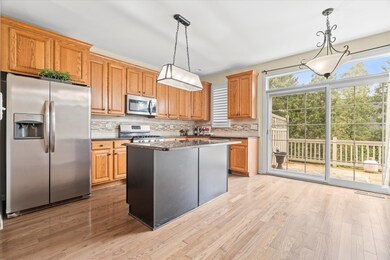
Welcome to this exceptional find in ASHBURY WOODS of Lemont - an exquisite 4-bedroom, 2.5-bathroom townhome showcasing a timeless all-brick exterior. Upon entering the welcoming two-story foyer, you'll discover a home crafted for both comfort and practicality without sacrificing luxury and style. The main floor offers a seamless living and dining area, complemented by a convenient powder room. The expansive kitchen features abundant cabinetry, stainless steel appliances, an island for additional workspace, and a sliding glass door leading to an extended deck, ideal for gatherings. Noteworthy on the main level is an exceptionally spacious master suite. This haven includes dual closets and an en suite bathroom featuring a walk-in shower, soaking tub, and double sinks. Vaulted ceilings and plush carpeting. Upstairs, a grand loft overlooks the two-story family room, accompanied by three generously sized bedrooms with ample closet space and a full bathroom. The unfinished basement offers endless potential for family activities, gaming, and storage needs. This home's main floor amenities, including the master bedroom and laundry room, offer convenience and comfort with handicap accessibility to all essentials. Additional highlights include a new roof installed in 2023. Ideally situated in PRIME LEMONT, this home offers easy access to shopping, dining, expressways, METRA, parks, schools, and renowned golf courses. Experience the vibrant downtown lifestyle just moments away. This property is a must-see! Schedule your private showing today and discover unparalleled living in Lemont!
Last Agent to Sell the Property
Realty of America, LLC License #475188127 Listed on: 07/17/2024
Last Buyer's Agent
Melissa Kingsbury
Redfin Corporation License #475177202
We collect this data history from publicly available records. To have your information removed, we recommend requesting removal directly through your county’s website.
Debbie Stukel-Podzimek
HomeSmart Realty Group
(630) 593-3233
68 Total Sales
1 in Southeast Lemont
$650,000 Price
Robin McGinn
RE/MAX IMPACT
(224) 386-3023
104 Total Sales
1 in Southeast Lemont
$315,000 Price
Lilia Balan
Pavlova Properties
(855) 619-6678
45 Total Sales
1 in Southeast Lemont
$260,000 Price
Sheila Strutz
Village Realty, Inc.
(855) 658-1173
48 Total Sales
1 in Southeast Lemont
$761,000 Price
Matt Becker
@properties Christie's International Real Estate
(331) 800-2028
23 Total Sales
1 in Southeast Lemont
$385,000 Price
Avi Sonar
Starting Point Realty, Inc.
(708) 401-9151
42 Total Sales
1 in Southeast Lemont
$782,027 Price
We collect this data history from publicly available records. To have your information removed, we recommend requesting removal directly through your county’s website.
| Date | Buyer | Sale Price | Title Company |
|---|---|---|---|
| $425,000 | None Listed On Document | ||
| Ricky And Debra Napier Living Trust | -- | None Listed On Document | |
| Napier Ricky L | $398,000 | Cti |
We collect this data history from publicly available records. To have your information removed, we recommend requesting removal directly through your county’s website.
| Date | Status | Borrower | Loan Amount |
|---|---|---|---|
| Open | $340,000 | ||
| Previous Owner | Napier Ricky L | $300,000 |
We collect this data history from publicly available records. To have your information removed, we recommend requesting removal directly through your county’s website.
| Date | Event | Price | List to Sale | Price per Sq Ft |
|---|---|---|---|---|
| 09/04/2024 09/04/24 | Sold | $425,000 | -5.3% | $122 / Sq Ft |
| 08/03/2024 08/03/24 | Pending | -- | -- | -- |
| 07/17/2024 07/17/24 | For Sale | $448,900 | -- | $128 / Sq Ft |
We collect this data history from publicly available records. To have your information removed, we recommend requesting removal directly through your county’s website.
| Year | Tax Paid | Tax Assessment Tax Assessment Total Assessment is a certain percentage of the fair market value that is determined by local assessors to be the total taxable value of land and additions on the property. | Land | Improvement |
|---|---|---|---|---|
| 2025 | $7,280 | $41,001 | $1,619 | $39,382 |
| 2024 | $7,280 | $41,001 | $1,619 | $39,382 |
| 2023 | $6,280 | $41,001 | $1,619 | $39,382 |
| 2022 | $6,280 | $32,026 | $1,432 | $30,594 |
| 2021 | $6,126 | $32,024 | $1,431 | $30,593 |
| 2020 | $6,288 | $32,024 | $1,431 | $30,593 |
| 2019 | $7,379 | $38,076 | $1,431 | $36,645 |
| 2018 | $8,662 | $38,076 | $1,431 | $36,645 |
| 2017 | $7,171 | $38,076 | $1,431 | $36,645 |
| 2016 | $6,417 | $29,678 | $1,182 | $28,496 |
| 2015 | $6,483 | $29,678 | $1,182 | $28,496 |
| 2014 | $6,558 | $29,678 | $1,182 | $28,496 |
| 2013 | $6,081 | $29,379 | $1,182 | $28,197 |
Seller's Agent in 2024
Brittany Sanchez
Realty of America, LLC
(312) 209-8400
1 in this area
194 Total Sales
MK
Buyer's Agent in 2024
Melissa Kingsbury
Redfin Corporation
Source: Midwest Real Estate Data (MRED)
MLS Number: 12113546
APN: 22-32-211-041-0000
Disclaimer: Certain information contained herein is derived from information provided by parties other than Homes.com. All information provided is deemed reliable, but is not guaranteed to be accurate and should be independently verified.
All data is obtained from various sources and may not have been verified by broker or MLS GRID. Supplied Open House Information is subject to change without notice. All information should be independently reviewed and verified for accuracy. Properties may or may not be listed by the office/agent presenting the information. Some IDX listings have been excluded from this website.
Listings courtesy of Midwest Real Estate Data (MRED) as distributed by MLS GRID.
Based on information submitted to the MLS GRID
Ask me questions while you tour the home.