NOT LISTED FOR SALE

1409 Coachlight Way Dunedin, FL 34698

Dunedin Area

Estimated Value: $530,608

3 Beds
2 Baths
1,530 Sq Ft
$347/Sq Ft Est. Value

Sale Details

Date Sold: March 10, 2025

Last sale price $520,000 $340 Per Sq Ft

Est. 2% increase in value since last sale

Current estimated payment $3,067 / mo

5 Days on Market

Highlights

  • Solar Power System
  • Ranch Style House
  • Stone Countertops
  • Garrison-Jones Elementary School Rated 9+
  • Wood Flooring
  • No HOA

About This Home

As of March 2025

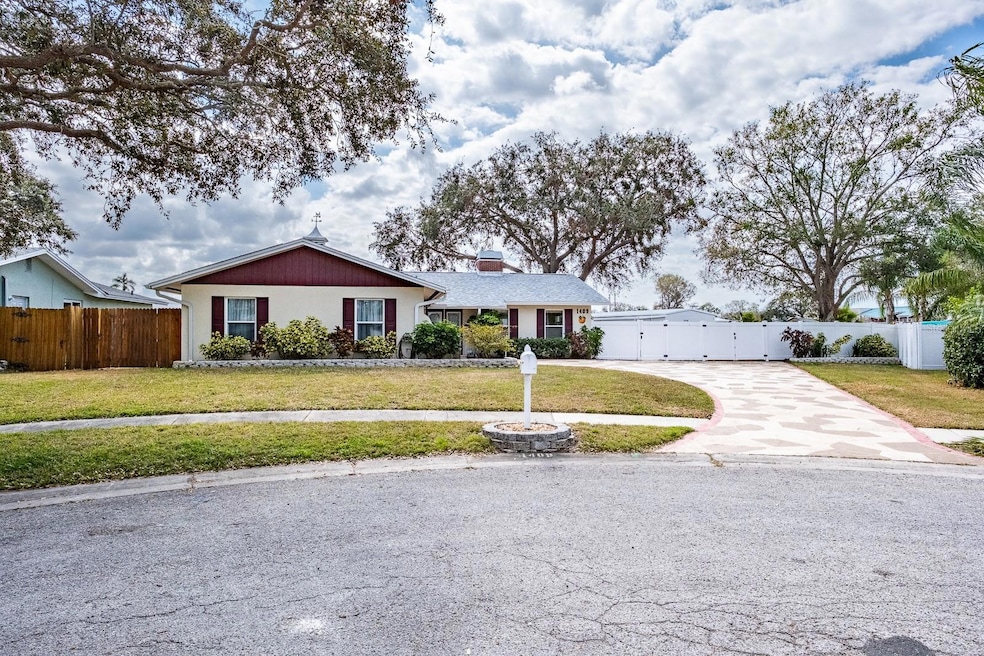
Delightful Dunedin! Location! Location! Welcome to this beautifully maintained 3 bedroom, 2 bath home on an oversized, cul-de-sac homesite in desirable Dunedin! This home offers a wonderful blend of charm, modern updates and energy-efficiency. Step in and discover a thoughtful layout featuring a living and dining room combo alongside a perfectly situated family room anchored by a cozy, brick-faced, wood burning fireplace. Modern updates, crown molding and neutral paint tones add sophistication. Custom top-down blinds add style and functionality. The updated kitchen is a showstopper! Beautiful soft close cabinetry, quartz counters, reverse osmosis water system and stainless appliances including a ceran top range, built-in microwave, dishwasher and refrigerator. Both bathrooms have been renovated in the same stylish fashion as the rest of the home and boast raised ceilings for a light and airy feel. A lovely, screened porch allows extended entertaining and family space. The pool sized lot offers tons of room for play and includes a spacious storage shed and durable vinyl fencing for the ultimate privacy. There is a front yard irrigation system to ensure the lawn and landscaping remain pristine. So much new! So many upgrades! ROOF 2025! Hurricane impact windows and front doors and Hurricane rated garage door. Water heater 2019 and an owned Culligan water softener. Solar panels are owned and include two Tesla Powerwalls installed 2022... efficient, low cost and environmentally mindful! No HOA fees! No flood insurance required! Zoned for great schools! All this in thriving, sought after Dunedin! Enjoy the charm of the city’s vibe and fabulous restaurants, shopping, entertainment, sports and festivals. Near to medical, easy access to airports and of course the famed Gulf beaches are nearby! This home has it all and seller is offering the option to buy it furnished! Better hurry!

Last Agent to Sell the Property

Nancy Leslie

RE/MAX REALTEC GROUP INC Brokerage Phone: 727-789-5555 License #393319 Listed on: 02/12/2025

RE/MAX REALTEC GROUP INC

Last Buyer's Agent

Kathy Lorenti

COLDWELL BANKER REALTY License #3022793

COLDWELL BANKER REALTY

Range of Values:

--
Value Increase
--
Percent Increase
--
Adjusted for Inflation
Collateral Analytics

Collateral Analytics Collateral Analytics AVMs (Automated Valuation Model) employ a number of statistical approaches combined with neighborhood-specific comparable selection guarantees the most up-to-date and precise valuations.

Not Available

Collateral Analytics does not have data for the current month. Please view the chart for historical values.

ICE

ICE Mortgage Technology ICE Mortgage Technology’s AVM (Automated Valuation Model) is a state-of-the-art online residential property valuation tool that provides a quick and accurate estimate of the value of almost any home in the U.S.

Not Available

ICE Mortgage Technology does not have data for the current month. Please view the chart for historical values.

First American

First American First American Data & Analytics’ next-generation AVM combines unrivaled data assets with a blended ensemble of valuation models to produce highly accurate, reliable valuations you can trust.

Not Available

First American does not have data for the current month. Please view the chart for historical values.

Quantarium

Quantarium Quantarium’s valuation service, repeatedly proven the industry’s most accurate and comprehensive, is supercharged with a self-learning and auto-tuning AI engine that continually becomes smarter and more accurate as it processes daily inputs from the industry’s leading RE data lake.

Not Available

Quantarium does not have data for the current month. Please view the chart for historical values.

Average Value
Not Available
List Price
Sold Price
Create a Home Valuation Report for This Property
The Home Valuation Report is an in-depth analysis detailing your home's value as well as a comparison with similar homes in the area

Home Details

Home Type

  • Single Family

Est. Annual Taxes

  • $2,837

Year Built

  • Built in 1979

Lot Details

  • 12,332 Sq Ft Lot
  • Lot Dimensions are 97x132
  • Cul-De-Sac
  • Northeast Facing Home
  • Vinyl Fence
  • Wood Fence
  • Mature Landscaping
  • Oversized Lot
  • Landscaped with Trees

Parking

  • 2 Car Attached Garage
  • Garage Door Opener
  • Driveway

Home Design

  • Ranch Style House
  • Florida Architecture
  • Slab Foundation
  • Shingle Roof
  • Block Exterior
  • Stucco

Interior Spaces

  • 1,530 Sq Ft Home
  • Crown Molding
  • Ceiling Fan
  • Wood Burning Fireplace
  • Shades
  • Sliding Doors
  • Family Room with Fireplace
  • Living Room
  • High Impact Windows

Kitchen

  • Range
  • Microwave
  • Dishwasher
  • Stone Countertops

Flooring

  • Wood
  • Carpet
  • Tile
  • Vinyl

Bedrooms and Bathrooms

  • 3 Bedrooms
  • Closet Cabinetry
  • 2 Full Bathrooms

Laundry

  • Laundry in Garage
  • Dryer
  • Washer

Eco-Friendly Details

  • Solar Power System
  • Solar owned by seller
  • Solar Heating System

Outdoor Features

  • Enclosed Patio or Porch
  • Rain Barrels or Cisterns

Schools

  • Garrison-Jones Elementary School
  • Dunedin Highland Middle School
  • Dunedin High School

Utilities

  • Central Heating and Cooling System
  • Thermostat
  • Water Filtration System
  • Water Softener
  • Phone Available
  • Cable TV Available

Community Details

  • No Home Owners Association
  • Coachlight Way Subdivision

Listing and Financial Details

Home Details

Home Type

Single Family

Est. Annual Taxes

$2,837

Year Built

Built in 1979

Lot Details

0.28 Acres

Parking

2

Listing Details

  • Property Type: Residential
  • Property Sub Type: Single Family Residence
  • Architectural Style: Florida, Ranch
  • Construction Materials: Block, Stucco
  • Fireplace: Yes
  • Living Area: 1530
  • Lot Size Acres: 0.28
  • New Construction: No
  • Year Built: 1979
  • Building Area Total: 2402
  • Lot Size Sq Ft: 12332
  • Status: Sold
  • Ownership: Fee Simple
  • ResoBuildingAreaSource: PublicRecords
  • Building Area Total Srch Sq M: 223.15
  • Escrow City: Palm Harbor
  • Escrow State: FL
  • Escrow Street Name: Tampa Rd
  • Minimum Lease: 3 Months
  • RATIO Current Price By Calculate: 339.87
  • Total Acreage: 1/4 to less than 1/2
  • Water Access YN: 0
  • MFR_BedroomClosetType: Built-in Closet
  • MFR_SolarPanelOwnership: Owned
  • MFR_InLawSuiteYN: 0
  • Attribution Contact: 727-789-5555
  • Tax Year: 2024
  • Special Features: VirtualTour

Interior Features

  • Fireplace Features: Family Room, Wood Burning
  • Living Area Units: Square Feet
  • Flooring: Carpet, Tile, Vinyl, Wood
  • Full Bathrooms: 2
  • Interior Amenities: Ceiling Fans(s), Crown Molding, Stone Counters, Thermostat
  • Appliances Included: Dishwasher, Dryer, Microwave, Range, Refrigerator, Washer, Water Filtration System, Water Softener
  • Foundation Details: Slab
  • Total Bedrooms: 3
  • Levels: One
  • Spa Yn: No
  • Window Features: Impact Glass/Storm Windows, Shades
  • ResoLivingAreaSource: PublicRecords
  • Living Area Meters: 142.14

Exterior Features

  • Direction Faces: Northeast
  • Exterior Features: Rain Barrel/Cistern(s), Sidewalk, Sliding Doors
  • Roof: Shingle
  • Pool Private: No
  • Waterfront: No
  • Patio and Porch Features: Covered, Enclosed, Patio, Rear Porch, Screened
  • Road Surface Type: Asphalt
  • Disclosures: Flood Disclosure, Seller Property Disclosure
  • Water View YN: 0
  • Waterfront Feet Total: 0
  • Flood Zone Panel: 12103C0069H

Garage/Parking

  • Attached Garage: Yes
  • Carport Y N: No
  • Garage Spaces: 2
  • Garage Yn: Yes
  • Parking Features: Driveway, Garage Door Opener

Utilities

  • Utilities: Cable Available, Electricity Connected, Phone Available, Public, Sewer Connected, Solar, Sprinkler Meter, Water Connected
  • Cooling: Central Air
  • Heating: Central, Electric, Solar
  • Laundry Features: In Garage
  • Sewer: Public Sewer
  • Water Source: Public

Condo/Co-op/Association

  • Association: No
  • Senior Community: No
  • Association 2 YN: 0
  • Association Approval Required YN: 0
  • Pet Restrictions: Confirm pet restrictions with City of Dunedin
  • Pet Size: Extra Large (101+ Lbs.)

Fee Information

  • Total Annual Fees: 0.00
  • Total Monthly Fees: 0.00

Schools

  • Elementary School: Garrison-Jones Elementary-PN
  • High School: Dunedin High-PN
  • Middle Or Junior School: Dunedin Highland Middle-PN

Lot Info

  • Parcel Number: 23-28-15-16806-000-0200
  • Additional Parcels: No
  • Fencing: Fenced, Vinyl, Wood
  • Lot Features: Cul-De-Sac, Landscaped, Oversized Lot, Sidewalk, Paved
  • Lot Dimensions: 97x132
  • Flood Zone Code: X

Green Features

  • Green Power: Solar

Rental Info

  • Furnished: Negotiable
  • Pets Allowed: Yes
  • Lease Restrictions YN: 1
  • Additional Lease Restrictions: Confirm leasing restrictions with City of Dunedin

Tax Info

  • Tax Annual Amount: 2837
  • Tax Block: 000/000
  • Tax Book Number: 72-41
  • Tax Lot: 20

Ownership History

We collect this data history from publicly available records. To have your information removed, we recommend requesting removal directly through your county’s website.

Date Name Owned For Owner Type

Purchase Details

Listed on
Feb 12, 2025
Closed on
Mar 4, 2025
Sold by
Boyle Richard J S and Boyle June A
Bought by
Seller's Agent
Nancy Leslie
RE/MAX REALTEC GROUP INC
Buyer's Agent
Kathy Lorenti
COLDWELL BANKER REALTY
List Price
$529,900
Sold Price
$520,000
Premium/Discount to List
-$9,900
-1.87%
Views
43
Current Estimated Value
$530,608

Home Financials for this Owner

Home Financials are based on the most recent Mortgage that was taken out on this home.
Estimated Appreciation
$10,608
Avg. Annual Appreciation
1.34%

Purchase Details

Closed on
Apr 8, 2014
Sold by
Munro Richard A and Munro Josephine E
Bought by
Boyle Richard J S and Boyle June A

Purchase Details

Closed on
Nov 21, 2012
Sold by
Munro Richard A
Bought by
Munro Richard A

Purchase Details

Closed on
Feb 19, 2009
Sold by
Munro Richard A and Munro Josephine E
Bought by
Munro Richard A and Munro Josephine E
Source: Public Records

Home Values in the Area

Source: Public Records

Average Home Value in this Area


Source: Public Records

Agents Specializing in Dunedin, FL

See All Agents

Purchase History

We collect this data history from publicly available records. To have your information removed, we recommend requesting removal directly through your county’s website.

Date Buyer Sale Price Title Company
$520,000 Republic Land & Title
Boyle Richard J S $180,000 Republic Land & Title Inc
Munro Richard A -- Attorney
Source: Public Records

Property History

We collect this data history from publicly available records. To have your information removed, we recommend requesting removal directly through your county’s website.

Date Event Price List to Sale Price per Sq Ft
03/10/2025 03/10/25 Sold $520,000 -1.9% $340 / Sq Ft
02/17/2025 02/17/25 Pending -- -- --
02/12/2025 02/12/25 For Sale $529,900 -- $346 / Sq Ft
Source: Stellar MLS

Tax History

We collect this data history from publicly available records. To have your information removed, we recommend requesting removal directly through your county’s website.

Year Tax Paid Tax Assessment Tax Assessment Total Assessment is a certain percentage of the fair market value that is determined by local assessors to be the total taxable value of land and additions on the property. Land Improvement
2025 $3,009 $212,488
2024 $2,786 $206,500
2023 $2,786 $200,485 $0 $0
2022 $2,701 $194,646 $0 $0
2021 $2,729 $188,977 $0 $0
2020 $2,720 $186,368 $0 $0
2019 $2,668 $182,178 $0 $0
2018 $2,627 $178,781 $0 $0
2017 $2,602 $175,104 $0 $0
2016 $2,577 $171,502 $0 $0
2015 $2,531 $165,966 $0 $0
2014 $2,795 $140,894 $0 $0
Source: Public Records

Agents Affiliated with this Home

  • Section Image
  • Section Image
See All Agents

Map

Source: Stellar MLS

MLS Number: TB8347445

Stellar MLS

APN: 23-28-15-16806-000-0200

Your Personal Tour Guide

Ask me questions while you tour the home.