L
Seller's Agent in 2026
Lindsey Ewing
Julie Wright Realty Group LLC
(828) 439-3782
47 Total Sales
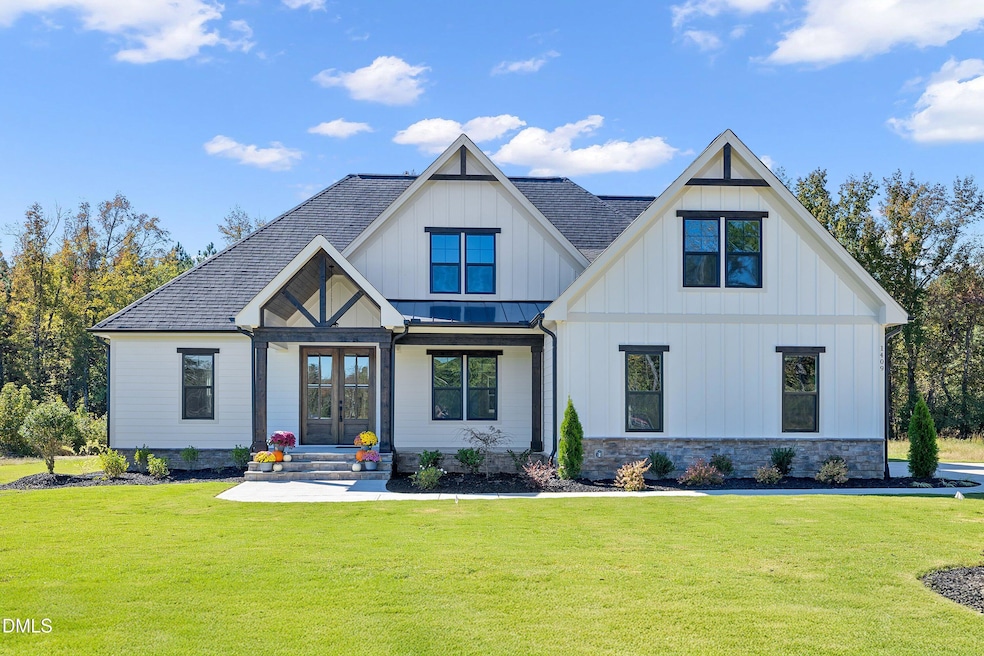


SILVER PARADE OF HOMES WINNER! Welcome to Aubrie Place! This custom-built home by Haven Homes features 4-bedrooms nestled on a large, flat, and secluded lot within our small subdivision. This property offers the perfect blend of privacy and community, surrounded by a natural wooded buffer. Step outside to a spacious back porch and a dedicated grilling deck, perfect for outdoor entertaining. Inside, the home boasts a gourmet kitchen with a separate scullery, a formal dining room for special occasions, and multiple spaces for leisure, including a large recreation room and a dedicated game room. Come check it out!
Last Agent to Sell the Property
Julie Wright Realty Group LLC License #324092 Listed on: 08/01/2025
We collect this data history from publicly available records. To have your information removed, we recommend requesting removal directly through your county’s website.
| Date | Event | Price | List to Sale | Price per Sq Ft |
|---|---|---|---|---|
| 05/28/2026 05/28/26 | Sold | $869,900 | 0.0% | $277 / Sq Ft |
| 04/06/2026 04/06/26 | Pending | -- | -- | -- |
| 03/10/2026 03/10/26 | Price Changed | $869,900 | -2.2% | $277 / Sq Ft |
| 08/11/2025 08/11/25 | Price Changed | $889,900 | +2.3% | $283 / Sq Ft |
| 08/01/2025 08/01/25 | For Sale | $869,900 | -- | $277 / Sq Ft |
L
Seller's Agent in 2026
Lindsey Ewing
Julie Wright Realty Group LLC
(828) 439-3782
47 Total Sales
J
Seller Co-Listing Agent in 2026
Janelle Clark
Julie Wright Realty Group LLC
(919) 771-4093
19 Total Sales

Buyer's Agent in 2026
Tania Tinsley Little
EXP Realty LLC
(919) 740-2451
50 Total Sales
Buyer Co-Listing Agent in 2026
Philip Little
EXP Realty LLC
(919) 710-1198
30 Total Sales
Source: Doorify MLS
MLS Number: 10113394
Disclaimer: Certain information contained herein is derived from information provided by parties other than Homes.com. All information provided is deemed reliable, but is not guaranteed to be accurate and should be independently verified.
Some IDX listings have been excluded from this IDX display. Brokers make an effort to deliver accurate information, but buyers should independently verify any information on which they will rely in a transaction. The listing broker shall not be responsible for any typographical errors, misinformation, or misprints, and they shall be held totally harmless from any damages arising from reliance upon this data. This data is provided exclusively for consumers’ personal, non-commercial use. Listings marked with an icon are provided courtesy of the Doorify MLS, Inc. of North Carolina, Internet Data Exchange Database. Closed (sold) listings may have been listed and/or sold by a real estate firm other than the firm(s) featured on this website. Closed data is not available until the sale of the property is recorded in the MLS. Home sale data is not an appraisal, CMA, competitive or comparative market analysis, or home valuation of any property. Copyright 2026 Doorify MLS, Inc. of North Carolina. All rights reserved.
Ask me questions while you tour the home.