
Lance Jenkins
Responds Quickly
Oak & Elm Realty Group LLC
(743) 222-7464
45 Total Sales
1 in Greater High Point
$159,000 Price

Estimated Value: $369,011
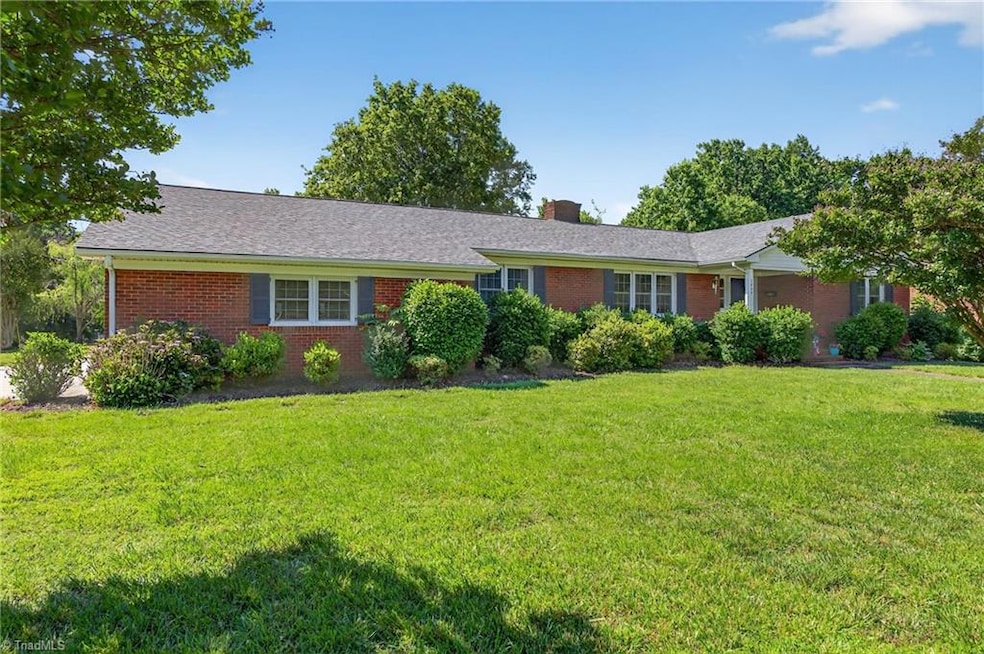
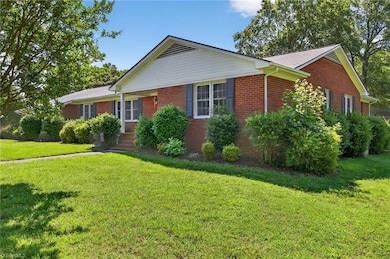
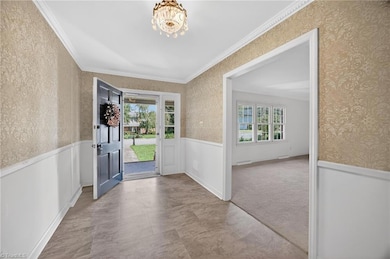
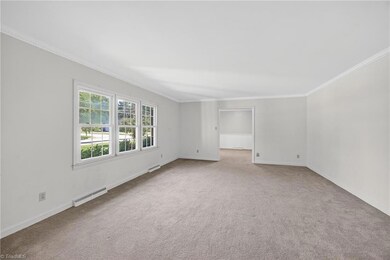
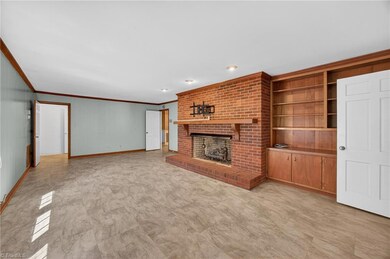
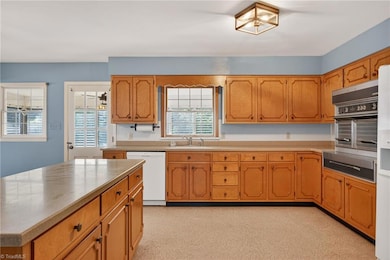
Classic Ranch Living at Its Best! Welcome to 1409 Coventry Road. Enjoy over 2,700 square feet of one-level comfort in this timeless ranch home. Inside, you'll find both a spacious living room and a cozy den featuring a grand brick fireplace—perfect for entertaining or relaxing. The kitchen retains its original charm while offering ample countertop space and storage. A large utility/mudroom includes extra storage and a convenient half bath. The primary bedroom features an ensuite bath and three closets for exceptional storage. Each of the generously sized bedrooms has direct access to a full bathroom, offering comfort and privacy for all. Step into the sunroom and be transported back to the 1960s with classic jalousie windows and vintage broken tile flooring. Outside, the oversized side-entry garage adds convenience, and the expansive yard provides plenty of space to garden, grill, play, or simply unwind.
Don’t miss the chance to make this spacious and charming ranch your own!
Last Agent to Sell the Property
Howard Hanna Allen Tate High Point License #255053 Listed on: 06/12/2025
We collect this data history from publicly available records. To have your information removed, we recommend requesting removal directly through your county’s website.
Lance Jenkins
Oak & Elm Realty Group LLC
(743) 222-7464
45 Total Sales
1 in Greater High Point
$159,000 Price
Dana Hubbard
Carolina Triad Choice Realty
(743) 867-7916
124 Total Sales
1 in Greater High Point
$180,000 Price
Beatriz Gonzalez
eXp Realty
(743) 222-4753
32 Total Sales
2 in Greater High Point
$20K - $225K Price Range
Melody Davis
Carolina Home Partners by eXp Realty
(743) 867-6291
43 Total Sales
1 in Greater High Point
$175,000 Price
James Hewlett
Leonard Ryden Burr Real Estate
(336) 729-2511
106 Total Sales
1 in Greater High Point
$137,500 Price
Tanya Hood
Realty One Group Results
(336) 559-4061
39 Total Sales
2 in Greater High Point
$200K - $297K Price Range
We collect this data history from publicly available records. To have your information removed, we recommend requesting removal directly through your county’s website.
| Date | Buyer | Sale Price | Title Company |
|---|---|---|---|
| $319,000 | None Listed On Document | ||
| $221,000 | None Available | ||
| -- | -- | ||
| $165,000 | -- |
We collect this data history from publicly available records. To have your information removed, we recommend requesting removal directly through your county’s website.
| Date | Status | Borrower | Loan Amount |
|---|---|---|---|
| Open | $248,340 | ||
| Closed | $216,997 | ||
| Previous Owner | $189,900 |
We collect this data history from publicly available records. To have your information removed, we recommend requesting removal directly through your county’s website.
| Date | Event | Price | List to Sale | Price per Sq Ft | Prior Sale |
|---|---|---|---|---|---|
| 09/23/2025 09/23/25 | Sold | $319,000 | -8.8% | $115 / Sq Ft | |
| 08/16/2025 08/16/25 | Pending | -- | -- | -- | |
| 07/07/2025 07/07/25 | Price Changed | $349,900 | -2.8% | $126 / Sq Ft | |
| 06/12/2025 06/12/25 | For Sale | $359,900 | +62.9% | $130 / Sq Ft | |
| 10/04/2019 10/04/19 | Sold | $221,000 | -- | $79 / Sq Ft | View Prior Sale |
We collect this data history from publicly available records. To have your information removed, we recommend requesting removal directly through your county’s website.
| Year | Tax Paid | Tax Assessment Tax Assessment Total Assessment is a certain percentage of the fair market value that is determined by local assessors to be the total taxable value of land and additions on the property. | Land | Improvement |
|---|---|---|---|---|
| 2025 | $2,996 | $217,400 | $43,000 | $174,400 |
| 2024 | $2,996 | $217,400 | $43,000 | $174,400 |
| 2023 | $2,996 | $217,400 | $43,000 | $174,400 |
| 2022 | $2,931 | $217,400 | $43,000 | $174,400 |
| 2021 | $2,832 | $205,500 | $30,000 | $175,500 |
| 2020 | $2,832 | $205,500 | $30,000 | $175,500 |
| 2019 | $2,832 | $205,500 | $0 | $0 |
| 2018 | $2,818 | $205,500 | $0 | $0 |
| 2017 | $2,818 | $205,500 | $0 | $0 |
| 2016 | $2,841 | $202,600 | $0 | $0 |
| 2015 | $2,857 | $202,600 | $0 | $0 |
| 2014 | $2,905 | $202,600 | $0 | $0 |
Seller's Agent in 2025
Anne Flater
Howard Hanna Allen Tate High Point
(336) 848-8998
48 in this area
195 Total Sales
A
Buyer's Agent in 2025
Ashley Nicely
Mark Spain Real Estate
(336) 987-0997
2 in this area
22 Total Sales
J
Seller's Agent in 2019
Jenna Connolly
Connection Realty, LLC
(336) 267-0594
1 in this area
65 Total Sales
Source: Triad MLS
MLS Number: 1183964
APN: 0185851
Disclaimer: Certain information contained herein is derived from information provided by parties other than Homes.com. All information provided is deemed reliable, but is not guaranteed to be accurate and should be independently verified.
Copyright 2026 Triad MLS, Inc. All rights reserved. IDX information is provided exclusively for personal, non-commercial use, and may not be used for any purpose other than to identify prospective properties consumers may be interested in purchasing. Information is deemed reliable but not guaranteed. This site will be monitored for ‘scraping’ and any use of search facilities of data on the site other than by potential buyers/sellers is prohibited. All Sale data is for informational purposes only and is not an indication of a market analysis or appraisal. Properties marked with the Triad MLS, Inc. icon are provided courtesy of the Triad MLS, Inc.’s, Internet Data Exchange Database. Data cannot be redistributed and cannot be used for any reason other than provided in the contract.
Ask me questions while you tour the home.