
BRENT DAVIS
THE TALONS GROUP
(334) 759-3105
97 Total Sales
1 in Mckinley Heights
$429,900 Price

Estimated Value: $353,000 - $390,000
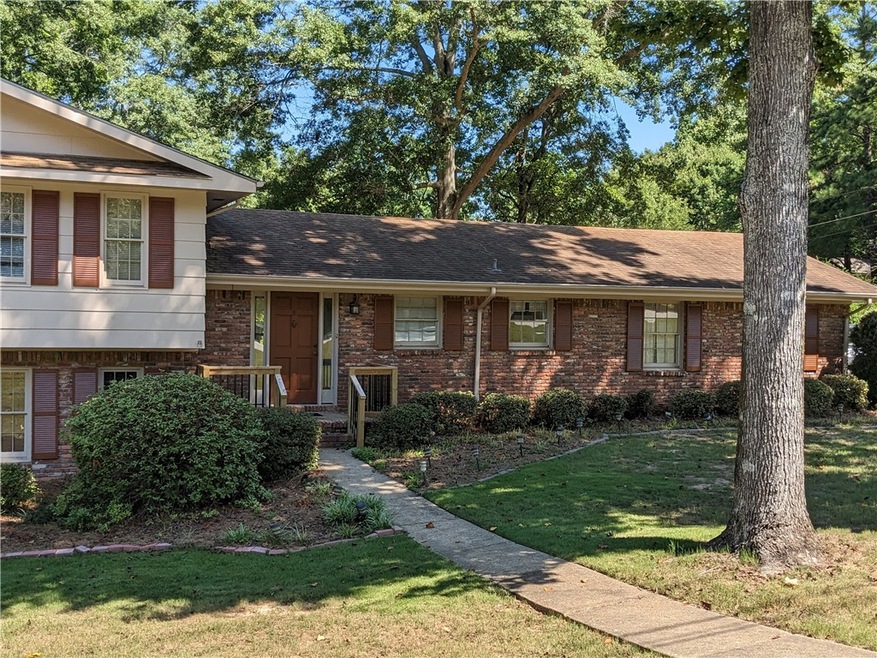
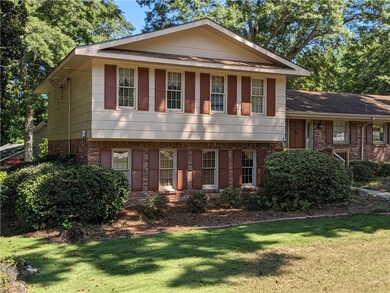
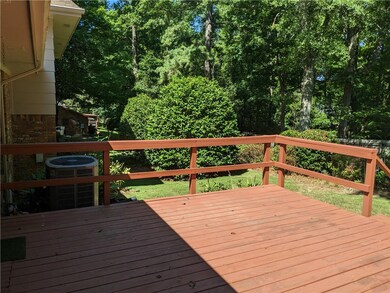
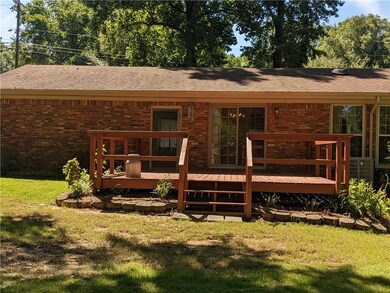
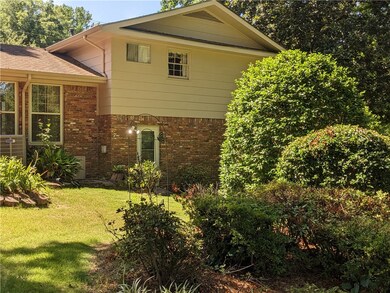
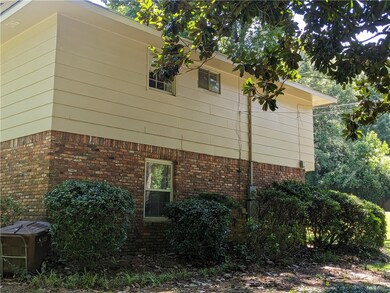
This warm and inviting home is located perfectly for access to everything our communities have to offer. Well-maintained home with HVAC installed appx 2014, gas water heater installed appx 2008 . Potential for master suite to be on the upper level or lower. Bright, well-lit kitchen with easy access to breakfast room and formal dining room. Three full size bathrooms, two located in upper level, one in lower level. Fireplace facade heater in den. Large deck with multiple entrances to home. Two car garage includes extra storage space for outdoor power tools or small work area. Large, well-manicured lot.
Great access to shopping, downtown Auburn and downtown Opelika.
Last Agent to Sell the Property
Scott Hanson
REALTYSOUTH AUBURN AND LAKE MARTIN License #104892 Listed on: 07/12/2024
Last Buyer's Agent
Non Member
NON MEMBER
BRENT DAVIS
THE TALONS GROUP
(334) 759-3105
97 Total Sales
1 in Mckinley Heights
$429,900 Price
Sandi Williams
THREE SIXTY EAST ALABAMA
(334) 759-3757
126 Total Sales
1 in Mckinley Heights
$305,000 Price
Tori Beth Thompson
HOMELINK REALTY
(334) 759-5061
192 Total Sales
1 in Mckinley Heights
$365,000 Price
Katherine Lipscomb Kachadurian
PRESTIGE PROPERTIES, INC.
(334) 442-9792
106 Total Sales
1 in Mckinley Heights
$385,000 Price
RR
Ryan Roberts
BERKSHIRE HATHAWAY HOMESERVICES
(334) 489-2241
386 Total Sales
7 in Mckinley Heights
$273K - $575K Price Range
Justin Rivers
EXP REALTY, LLC
(251) 545-4393
195 Total Sales
1 in Mckinley Heights
$562,716 Price
We collect this data history from publicly available records. To have your information removed, we recommend requesting removal directly through your county’s website.
| Date | Event | Price | List to Sale | Price per Sq Ft |
|---|---|---|---|---|
| 10/30/2024 10/30/24 | Sold | $337,000 | -3.4% | $169 / Sq Ft |
| 10/02/2024 10/02/24 | Pending | -- | -- | -- |
| 09/17/2024 09/17/24 | Price Changed | $349,000 | -2.8% | $175 / Sq Ft |
| 07/12/2024 07/12/24 | For Sale | $359,000 | -- | $180 / Sq Ft |
We collect this data history from publicly available records. To have your information removed, we recommend requesting removal directly through your county’s website.
| Year | Tax Paid | Tax Assessment Tax Assessment Total Assessment is a certain percentage of the fair market value that is determined by local assessors to be the total taxable value of land and additions on the property. | Land | Improvement |
|---|---|---|---|---|
| 2025 | $1,012 | $23,560 | $0 | $0 |
| 2024 | $1,012 | $23,258 | $6,750 | $16,508 |
| 2023 | $997 | $23,258 | $6,750 | $16,508 |
| 2022 | $997 | $23,258 | $6,750 | $16,508 |
| 2021 | $824 | $19,597 | $5,994 | $13,603 |
| 2020 | $822 | $19,555 | $4,320 | $15,235 |
| 2019 | $815 | $19,417 | $4,320 | $15,097 |
| 2018 | $738 | $17,800 | $0 | $0 |
| 2015 | $657 | $16,100 | $0 | $0 |
| 2014 | $657 | $16,100 | $0 | $0 |
SH
Seller's Agent in 2024
Scott Hanson
REALTYSOUTH AUBURN AND LAKE MARTIN
NM
Buyer's Agent in 2024
Non Member
NON MEMBER
Source: Lee County Association of REALTORS®
MLS Number: 170761
APN: 09-08-28-3-000-021.000
Ask me questions while you tour the home.