
Diane Todd
Howard Hanna Real Estate Svcs
(888) 367-6113
60 Total Sales
14 in Obetz-Lockbourne
$100K - $270K Price Range
Estimated Value: $248,254
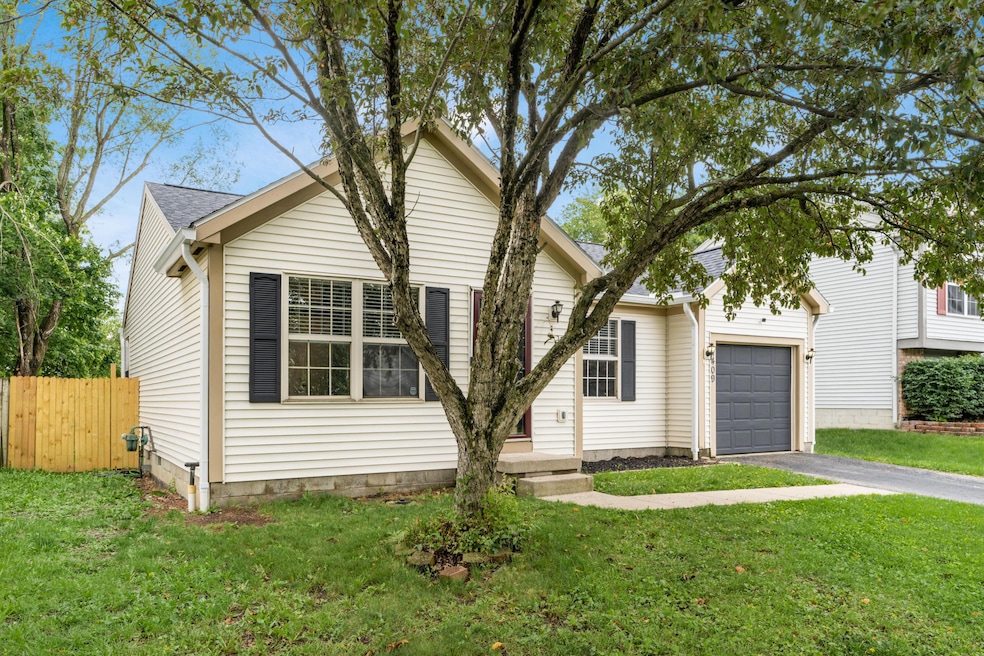
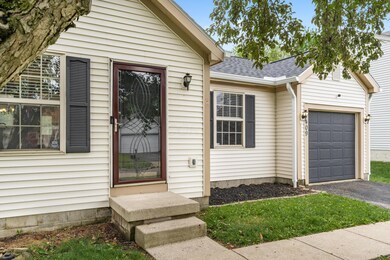
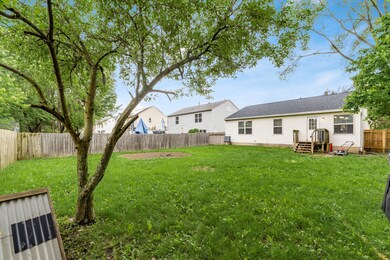
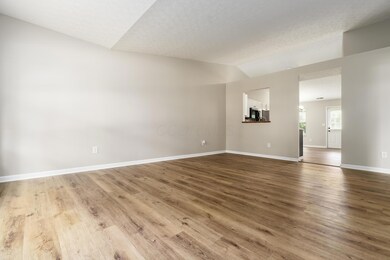
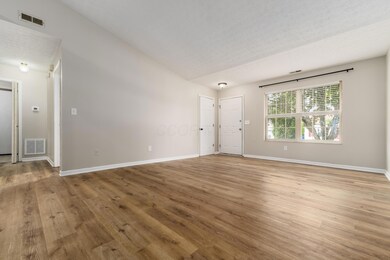
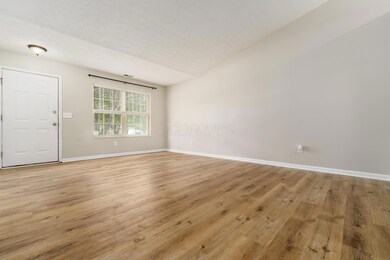
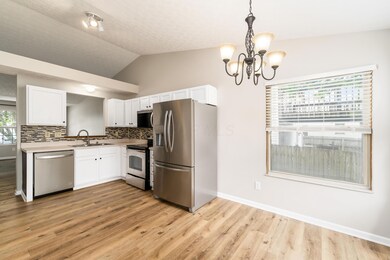
Now is your chance for you to own a home in popular Hamilton Schools!! This darling ranch style home has updates galore! In May of 2025 New roof & Gutters, fresh neutral paint throughout, LVP flooring, new lighting, new interior doors and fixtures! The entry welcomes you into the open floor plan and vaulted ceilings in the great room, large eat space kitchen with a pantry. The owners bedroom offers double walk in closet with half bath hook up, 2 additional spacious bedrooms, could be used as a home office. Huge fenced rear yard perfect for entertaining family or fur babies. Call for your private showing today!
Last Agent to Sell the Property
Coldwell Banker Realty License #2001022723 Listed on: 05/29/2025
We collect this data history from publicly available records. To have your information removed, we recommend requesting removal directly through your county’s website.
Diane Todd
Howard Hanna Real Estate Svcs
(888) 367-6113
60 Total Sales
14 in Obetz-Lockbourne
$100K - $270K Price Range
Amanda Herman
Realty ONE Group ROG Refined
(740) 639-2838
129 Total Sales
1 in Obetz-Lockbourne
$330,000 Price
Randy Abrams
1% Premier Listings
(380) 205-9973
71 Total Sales
3 in Obetz-Lockbourne
$167K - $310K Price Range
Cory Neville
Century 21 Darfus Realty
(740) 205-8305
42 Total Sales
2 in Obetz-Lockbourne
$270K - $275K Price Range
Tammy Elliott
RE/MAX ONE
(888) 318-6050
74 Total Sales
2 in Obetz-Lockbourne
$192K - $288K Price Range
Stephanie Gulau
Keller Williams Capital Ptnrs
(443) 251-4243
45 Total Sales
1 in Obetz-Lockbourne
$210,000 Price
We collect this data history from publicly available records. To have your information removed, we recommend requesting removal directly through your county’s website.
| Date | Buyer | Sale Price | Title Company |
|---|---|---|---|
| $236,000 | Quality Choice Title | ||
| $118,000 | Landsel Title Agency Inc | ||
| $50,000 | Attorney | ||
| $70,000 | None Available | ||
| -- | None Available | ||
| $101,000 | Trinity Tit | ||
| $94,934 | -- | ||
| $17,500 | -- |
We collect this data history from publicly available records. To have your information removed, we recommend requesting removal directly through your county’s website.
| Date | Status | Borrower | Loan Amount |
|---|---|---|---|
| Closed | $8,260 | ||
| Open | $231,725 | ||
| Previous Owner | $21,000 | ||
| Previous Owner | $136,000 | ||
| Previous Owner | $115,862 | ||
| Previous Owner | $71,400 | ||
| Previous Owner | $53,620 | ||
| Previous Owner | $99,419 | ||
| Previous Owner | $4,040 |
We collect this data history from publicly available records. To have your information removed, we recommend requesting removal directly through your county’s website.
| Date | Event | Price | List to Sale | Price per Sq Ft | Prior Sale |
|---|---|---|---|---|---|
| 07/11/2025 07/11/25 | Sold | $236,000 | +0.5% | $203 / Sq Ft | |
| 06/11/2025 06/11/25 | Price Changed | $234,900 | -2.1% | $202 / Sq Ft | |
| 06/03/2025 06/03/25 | Price Changed | $239,900 | -2.0% | $206 / Sq Ft | |
| 05/29/2025 05/29/25 | For Sale | $244,900 | +107.5% | $211 / Sq Ft | |
| 03/31/2025 03/31/25 | Off Market | $118,000 | -- | -- | |
| 03/27/2025 03/27/25 | Off Market | $118,000 | -- | -- | |
| 05/10/2017 05/10/17 | Sold | $118,000 | +2.6% | $101 / Sq Ft | View Prior Sale |
| 04/10/2017 04/10/17 | Pending | -- | -- | -- | |
| 03/16/2017 03/16/17 | For Sale | $115,000 | -- | $99 / Sq Ft |
We collect this data history from publicly available records. To have your information removed, we recommend requesting removal directly through your county’s website.
| Year | Tax Paid | Tax Assessment Tax Assessment Total Assessment is a certain percentage of the fair market value that is determined by local assessors to be the total taxable value of land and additions on the property. | Land | Improvement |
|---|---|---|---|---|
| 2025 | $2,685 | $69,650 | $23,450 | $46,200 |
| 2024 | $2,685 | $69,650 | $23,450 | $46,200 |
| 2023 | $2,641 | $69,650 | $23,450 | $46,200 |
| 2022 | $1,636 | $39,210 | $9,630 | $29,580 |
| 2021 | $1,664 | $39,210 | $9,630 | $29,580 |
| 2020 | $1,702 | $39,210 | $9,630 | $29,580 |
| 2019 | $1,593 | $33,500 | $8,020 | $25,480 |
| 2018 | $1,596 | $33,500 | $8,020 | $25,480 |
| 2017 | $1,600 | $33,500 | $8,020 | $25,480 |
| 2016 | $1,589 | $30,880 | $8,860 | $22,020 |
| 2015 | $1,609 | $30,880 | $8,860 | $22,020 |
| 2014 | $1,615 | $30,880 | $8,860 | $22,020 |
| 2013 | $827 | $32,480 | $9,310 | $23,170 |
Seller's Agent in 2025
Michelle Madosky
Coldwell Banker Realty
(614) 214-8972
18 in this area
82 Total Sales
Buyer's Agent in 2025
Justin Hamilton
CRT, Realtors
(614) 787-8813
9 in this area
71 Total Sales
T
Seller's Agent in 2017
Thomas Hines
Keller Williams Greater Cols
Source: Columbus and Central Ohio Regional MLS
MLS Number: 225018400
APN: 510-231342
Disclaimer: Certain information contained herein is derived from information provided by parties other than Homes.com. All information provided is deemed reliable, but is not guaranteed to be accurate and should be independently verified.
IDX information is provided exclusively for personal, non-commercial use, and may not be used for any purpose other than to identify prospective properties consumers may be interested in purchasing.
Information is deemed reliable but not guaranteed.
Ask me questions while you tour the home.