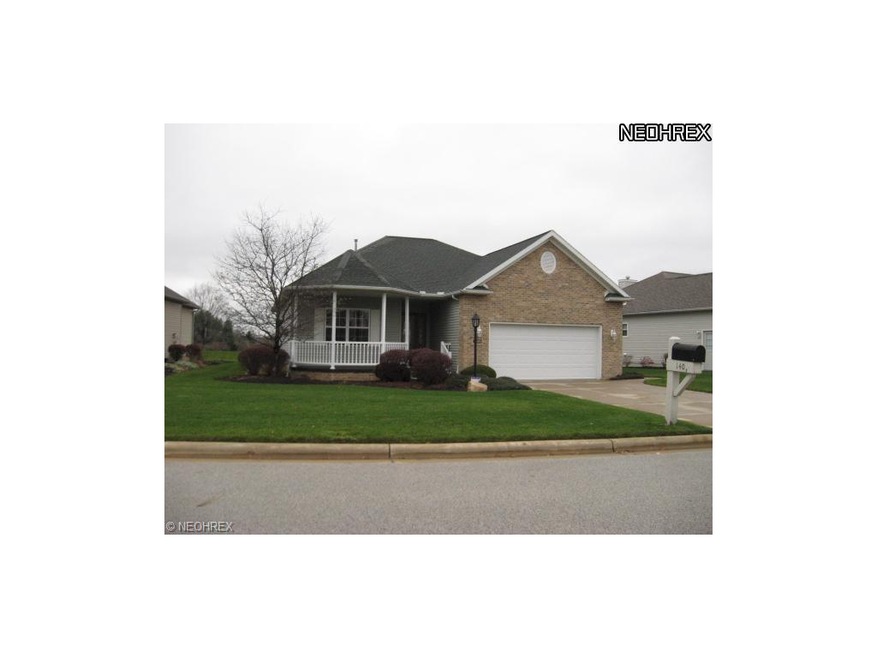
1409 Millstone Cir Unit 2 Akron, OH 44312
Akron AreaEstimated Value: $280,000 - $350,000
Highlights
- Deck
- 2 Car Direct Access Garage
- Forced Air Heating and Cooling System
- 1 Fireplace
- Porch
- South Facing Home
About This Home
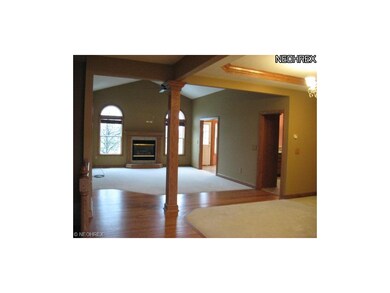
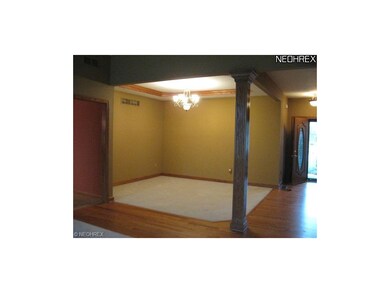
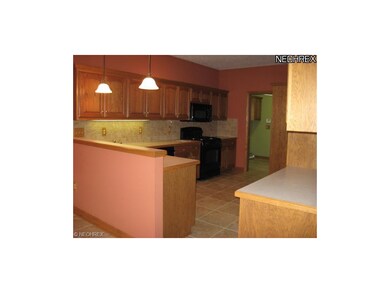
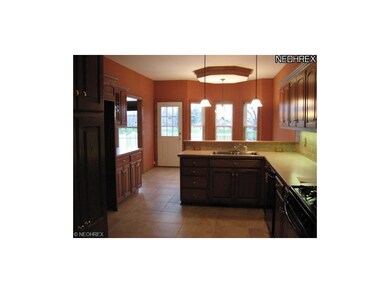
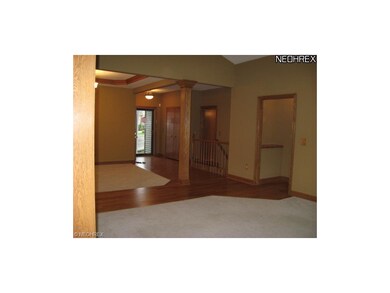
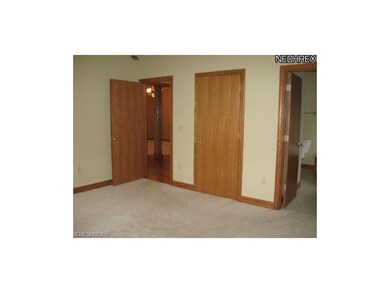
As of March 2013Case #412-594220: HUD Homes are sold AS-IS. Ask agent for details and instructions to place a bid. This 2 bedroom, 2/1 bath free standing condo is ready for you to move in! Cathedral ceilings, fireplace and open floor plan gives you a very warm feeling when you come home. The large kitchen has lots of storage and is just right for the gourmet cook. Master bedroom has a walk-in closet and a garden tub to soak in. The finished basement offers lots of room for entertaining. There is also a Large deck, front porch and private backyard to enjoy.
Home Details
Home Type
- Single Family
Year Built
- Built in 2001
Lot Details
- 1,525 Sq Ft Lot
- South Facing Home
HOA Fees
- $175 Monthly HOA Fees
Home Design
- Cluster Home
- Brick Exterior Construction
- Asphalt Roof
- Vinyl Construction Material
Interior Spaces
- 1,526 Sq Ft Home
- 1-Story Property
- 1 Fireplace
- Partially Finished Basement
- Basement Fills Entire Space Under The House
Bedrooms and Bathrooms
- 2 Bedrooms
Parking
- 2 Car Direct Access Garage
- Driveway
Outdoor Features
- Deck
- Porch
Utilities
- Forced Air Heating and Cooling System
- Heating System Uses Gas
Community Details
- Association fees include insurance, landscaping, property management, reserve fund, snow removal
- Mill Run Villas Community
Listing and Financial Details
- Assessor Parcel Number 5110359
Ownership History
We collect this data history from publicly available records. To have your information removed, we recommend requesting removal directly through your county’s website.
Purchase Details
Purchase Details
Home Financials for this Owner
Home Financials are based on the most recent Mortgage that was taken out on this home.Purchase Details
Purchase Details
Purchase Details
Home Financials for this Owner
Home Financials are based on the most recent Mortgage that was taken out on this home.Purchase Details
Purchase History
We collect this data history from publicly available records. To have your information removed, we recommend requesting removal directly through your county’s website.
| Date | Buyer | Sale Price | Title Company |
|---|---|---|---|
| $250,000 | Buckeye Reserve Title Agency | ||
| Adamo Joseph Anthony | $140,000 | None Available | |
| Fifth Third Mortgage Co | $120,000 | None Available | |
| Secretary Of Hud | -- | None Available | |
| Rich Jonathan E | $179,000 | Real Living Title Agency Ltd | |
| Macchiarole Kathleen | $178,000 | Endress/Lawyers Title |
Mortgage History
We collect this data history from publicly available records. To have your information removed, we recommend requesting removal directly through your county’s website.
| Date | Status | Borrower | Loan Amount |
|---|---|---|---|
| Previous Owner | $120,000 | ||
| Previous Owner | Rich Jonathan E | $176,234 |
Property History
We collect this data history from publicly available records. To have your information removed, we recommend requesting removal directly through your county’s website.
| Date | Event | Price | List to Sale | Price per Sq Ft |
|---|---|---|---|---|
| 03/04/2013 03/04/13 | Sold | $140,000 | -14.1% | $92 / Sq Ft |
| 01/23/2013 01/23/13 | Pending | -- | -- | -- |
| 11/08/2012 11/08/12 | For Sale | $163,000 | -- | $107 / Sq Ft |
Tax History
We collect this data history from publicly available records. To have your information removed, we recommend requesting removal directly through your county’s website.
| Year | Tax Paid | Tax Assessment Tax Assessment Total Assessment is a certain percentage of the fair market value that is determined by local assessors to be the total taxable value of land and additions on the property. | Land | Improvement |
|---|---|---|---|---|
| 2026 | $8,053 | $104,661 | $10,147 | $94,514 |
| 2024 | $4,819 | $86,342 | $8,635 | $77,707 |
| 2023 | $4,819 | $86,342 | $8,635 | $77,707 |
| 2022 | $4,565 | $70,770 | $7,077 | $63,693 |
| 2021 | $4,458 | $70,770 | $7,077 | $63,693 |
| 2020 | $4,395 | $70,770 | $7,080 | $63,690 |
| 2019 | $4,177 | $71,070 | $6,940 | $64,130 |
| 2018 | $4,013 | $71,070 | $6,940 | $64,130 |
| 2017 | $3,682 | $71,070 | $6,940 | $64,130 |
| 2016 | $3,716 | $63,590 | $6,940 | $56,650 |
| 2015 | $3,682 | $63,590 | $6,940 | $56,650 |
| 2014 | $3,637 | $63,590 | $6,940 | $56,650 |
| 2013 | $3,968 | $58,010 | $6,940 | $51,070 |
Map
Source: MLS Now
MLS Number: 3363718

APN: 51-10359
Disclaimer: Certain information contained herein is derived from information provided by parties other than Homes.com. All information provided is deemed reliable, but is not guaranteed to be accurate and should be independently verified.
IDX information is provided exclusively for personal, non-commercial use, and may not be used for any purpose other than to identify prospective properties consumers may be interested in purchasing. Information is deemed reliable but not guaranteed.
- 1210 Killian Rd
- 1220 Ashwood Rd
- 1795 Nichols Rd
- 2828 Steelwood Cir
- 1761 Piercy Dr
- 0 Massillon Rd
- 0 Buena Vista
- 2386 Mallard Dr
- 679 Saint Andrews Ct Unit 15
- 3108 Vermont Place
- 3731 Fortuna Dr
- S/L 43 Park Ave
- 2984 Massillon Rd
- 1273 Muchney Cir
- 2664 Biscayne Dr
- 1709 Berna Rd
- 3193 Bickleigh Cir
- 1700 Beryl Rd
- 1977 Massillon Rd
- 0 Fortuna Dr Unit 5005346
- 1417 Millstone Cir Unit 4
- 1401 Millstone Cir Unit 1
- 1425 Millstone Cir Unit 6
- 2611 Narrows Way Unit 8
- 2612 Narrows Way Unit 5
- 2619 Narrows Way Unit 18
- 2620 Narrows Way Unit 9
- 1359 Titleist Dr
- 2627 Narrows Way Unit 17
- 2628 Narrows Way Unit 11
- 1449 Millstone Cir Unit 22
- 1452 Millstone Cir Unit 23
- 2635 Narrows Way Unit 16
- 2636 Narrows Way Unit 12
- 1356 Titleist Dr
- 1427 Meander Cir
- 1459 Millstone Cir
- 1351 Titleist Dr
- 1462 Millstone Cir Unit 31
- 2643 Narrows Way Unit 15
Ask me questions while you tour the home.