
Frank Blumenthal
Keller Williams Real Estate Tri-County
(267) 481-8949
122 Total Sales
5 in Upper Dublin
$360K - $961K Price Range


Estimated Value: $535,000 - $569,383
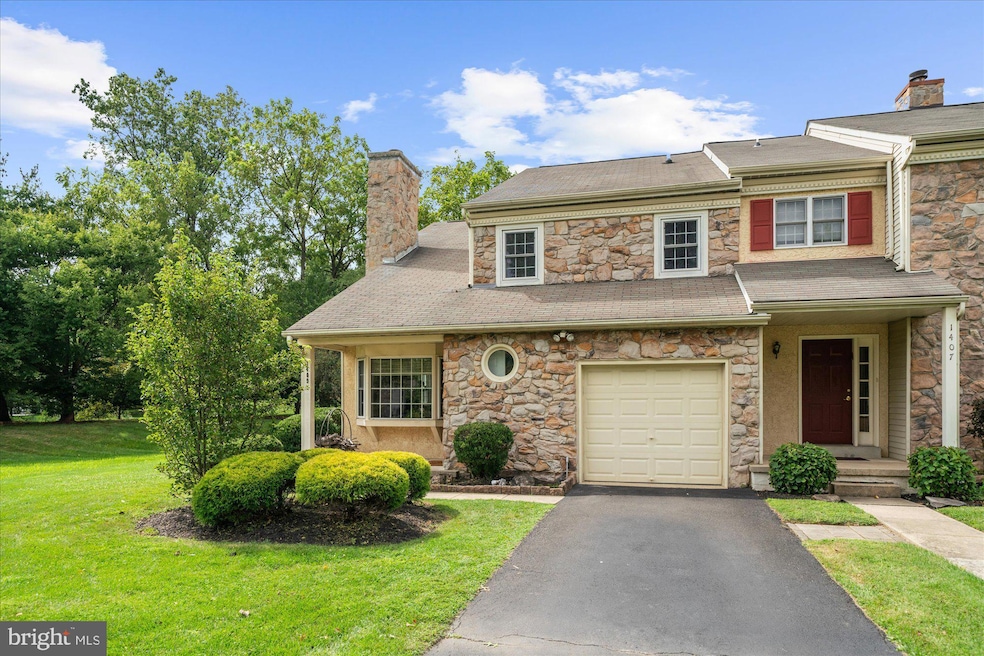
Great opportunity to own an End Unit townhome situated in the award-winning Blue Ribbon Upper Dublin School District, located on one of the nicest cul-de-sacs in the highly sought-after community of Dublin Meadows. This well-maintained 3-bed, 2.5-bath home boasts charming curb appeal with a nice stone exterior, a large bay window, and a front-entry one-car garage.
Entering the lovely large foyer opens to the living room and dining room through custom wood Shoji foyer doors. The home features newly installed recessed lighting, with many areas on the first and second floors freshly painted. Beautiful Brazilian cherry hardwood floors flow throughout the first floor. The cathedral living room features a wood-burning fireplace with a two-story stone surround and seamlessly flows into the formal dining area, which is large enough for a full dining room set and features recessed lighting and floor-to-ceiling custom sliding Shoji window treatments.
The kitchen features ample cabinets, Corian countertops, and all stainless steel appliances, including a gas range oven, refrigerator, dishwasher, and built-in microwave oven. It is appointed with track ceiling lighting, and a sliding patio door opens to a spacious Trex deck for outdoor entertainment. Recent updates in August 2025 include a new stylish backsplash and a new faucet. The large family room, with custom floor-to-ceiling sliding Shoji screens, adds functionality and beauty that creates a serene ambience to the entire living space, and you can also enjoy newly installed recessed lighting for additional brightness. There is a convenient powder room on the main floor, updated with a newly installed mirrored cabinet and faucet.
Up to the 2nd floor, a gracious master bedroom features a ceiling fan and three closets for all your clothing. The master bathroom has a dual vanity with freshly painted cabinetry and new recessed lighting, a stall shower, and a soaking tub. Two additional spacious bedrooms offer lots of natural light; one features two large closets, and the other is a 'loft style' overlooking the living room. Enjoy the convenience of laundry on the second level.
The full, unfinished basement could be turned into your favorite entertaining space with your creativity and final touch. Being an End Unit, a fabulous long driveway is good for at least three cars, and it is also close to common parking for your guests. Community sidewalks that outline the development measure one mile, the perfect walking and jogging hub. Easy access to all major roads including Rt. 611, Welsh Rd, Limekiln Pike, the Virginia Drive Turnpike Ramp, and the Fort Washington SEPTA station. Not to mention the very close proximity to the beautiful 'Promenade Shopping Center', Lowe's, Walmart, Sam's Club, and numerous locally famous dining and shopping options. Don't miss the opportunity to make this warm and inviting home yours.
Last Agent to Sell the Property
(215) 641-2500 bacuff@remax.net RE/MAX Services License #RS336392 Listed on: 09/06/2025
We collect this data history from publicly available records. To have your information removed, we recommend requesting removal directly through your county’s website.
Frank Blumenthal
Keller Williams Real Estate Tri-County
(267) 481-8949
122 Total Sales
5 in Upper Dublin
$360K - $961K Price Range
Robert Mathers
R H M Real Estate Inc
(267) 641-7305
84 Total Sales
2 in Upper Dublin
$335K - $368K Price Range
Erica Deuschle
Keller Williams Main Line
(610) 463-0417
1,475 Total Sales
4 in Upper Dublin
$570K - $925K Price Range
Rachel Crowl-McGrath
Compass RE
(844) 699-2217
51 Total Sales
4 in Upper Dublin
$540K - $1.2M Price Range
Sean Elstone
Keller Williams Main Line
(610) 671-3882
97 Total Sales
1 in Upper Dublin
$960,000 Price
Ed Valentine
Innovate Real Estate
(856) 501-5896
47 Total Sales
2 in Upper Dublin
$295K - $360K Price Range
We collect this data history from publicly available records. To have your information removed, we recommend requesting removal directly through your county’s website.
| Date | Buyer | Sale Price | Title Company |
|---|---|---|---|
| $539,900 | Historic Abstract | ||
| Park Ji Mi | -- | None Listed On Document | |
| Park Hung Chon | $345,000 | None Available |
We collect this data history from publicly available records. To have your information removed, we recommend requesting removal directly through your county’s website.
| Date | Status | Borrower | Loan Amount |
|---|---|---|---|
| Open | $431,920 | ||
| Closed | Semel Samuel | $431,920 | |
| Previous Owner | Park Hung Chon | $258,750 |
We collect this data history from publicly available records. To have your information removed, we recommend requesting removal directly through your county’s website.
| Date | Event | Price | List to Sale | Price per Sq Ft |
|---|---|---|---|---|
| 10/14/2025 10/14/25 | Sold | $539,900 | +0.9% | $235 / Sq Ft |
| 09/06/2025 09/06/25 | For Sale | $534,900 | -- | $233 / Sq Ft |
We collect this data history from publicly available records. To have your information removed, we recommend requesting removal directly through your county’s website.
| Year | Tax Paid | Tax Assessment Tax Assessment Total Assessment is a certain percentage of the fair market value that is determined by local assessors to be the total taxable value of land and additions on the property. | Land | Improvement |
|---|---|---|---|---|
| 2026 | $8,969 | $170,230 | ||
| 2025 | $8,302 | $170,230 | $27,050 | $143,180 |
| 2024 | $8,302 | $170,230 | $27,050 | $143,180 |
| 2023 | $8,107 | $170,230 | $27,050 | $143,180 |
| 2022 | $7,931 | $170,230 | $27,050 | $143,180 |
| 2021 | $7,733 | $170,230 | $27,050 | $143,180 |
| 2020 | $7,510 | $170,230 | $27,050 | $143,180 |
| 2019 | $7,384 | $170,230 | $27,050 | $143,180 |
| 2018 | $7,384 | $170,230 | $27,050 | $143,180 |
| 2017 | $7,115 | $170,230 | $27,050 | $143,180 |
| 2016 | $7,049 | $170,230 | $27,050 | $143,180 |
| 2015 | $6,658 | $170,230 | $27,050 | $143,180 |
| 2014 | $6,658 | $170,230 | $27,050 | $143,180 |
Seller's Agent in 2025
Lisa Lim
RE/MAX
(201) 381-9065
80 Total Sales
Buyer's Agent in 2025
Tom Sermarini
Homestarr Realty
(215) 527-5670
23 Total Sales
Seller's Agent in 2014
Marion Freedman Realtor® ABR, A
RE/MAX
(215) 641-2500
5 Total Sales
Buyer's Agent in 2014
Brian Kang
RE/MAX
(267) 476-7117
177 Total Sales
Source: Bright MLS
MLS Number: PAMC2152694
APN: 54-00-13103-388
Disclaimer: Certain information contained herein is derived from information provided by parties other than Homes.com. All information provided is deemed reliable, but is not guaranteed to be accurate and should be independently verified.
The data relating to real estate for sale on this website appears in part through the BRIGHT Internet Data Exchange program, a voluntary cooperative exchange of property listing data between licensed real estate brokerage firms, and is provided by BRIGHT through a licensing agreement.
Listing information is from various brokers who participate in the Bright MLS IDX program and not all listings may be visible on the site.
The property information being provided on or through the website is for the personal, non-commercial use of consumers and such information may not be used for any purpose other than to identify prospective properties consumers may be interested in purchasing.
Some properties which appear for sale on the website may no longer be available because they are for instance, under contract, sold or are no longer being offered for sale.
Property information displayed is deemed reliable but is not guaranteed.
Copyright 2026 Bright MLS, Inc.
Ask me questions while you tour the home.