
Ellen Eylanbekov
Compass
(443) 543-8461
61 Total Sales
1 in Severn
$805,000 Price
Estimated Value: $268,000 - $394,485
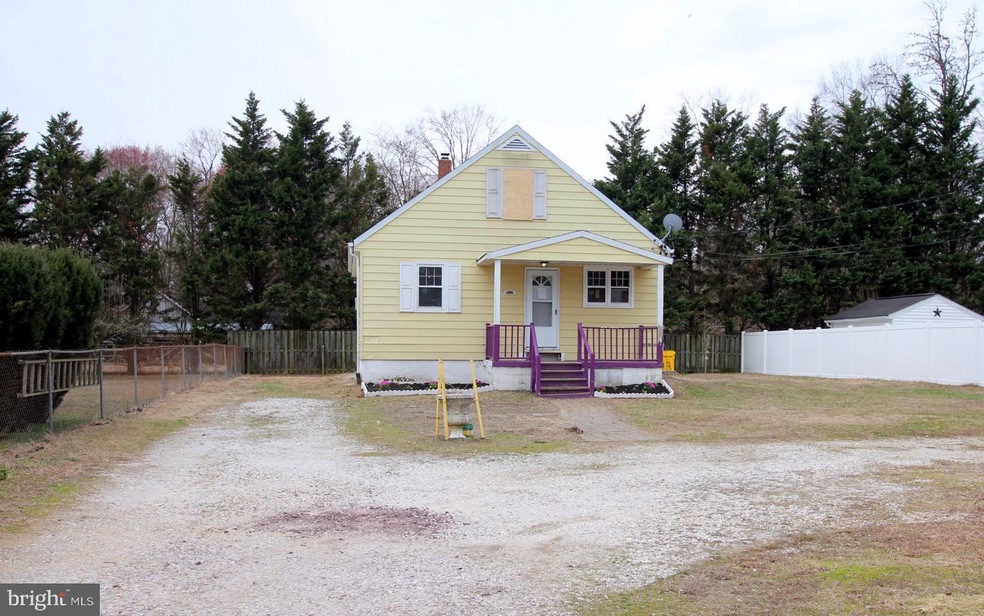
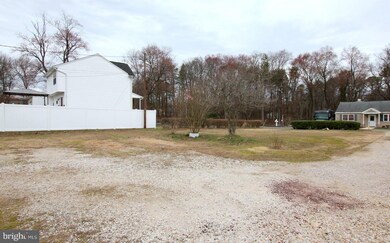
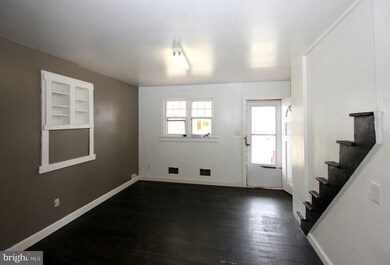
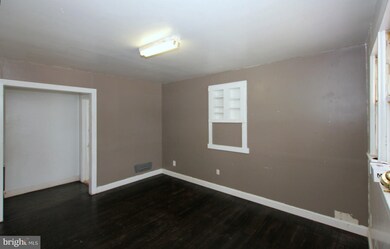
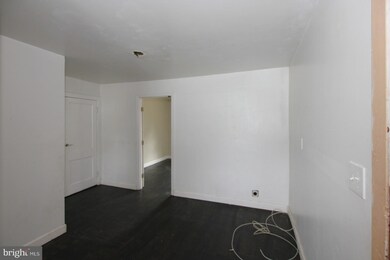
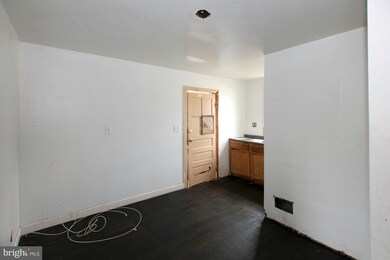
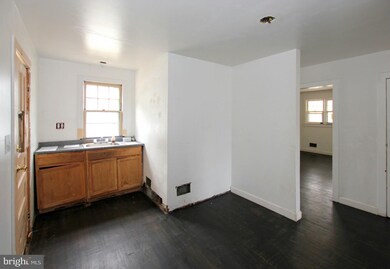
Cape cod on almost 1/3 acre in an eclectic Severn neighborhood. The house sits way back on the lot with a long gravel drive and is fenced on three sides. There is a main level bedroom with two more on the upper level and original dark stained hardwood floors throughout. Lots of extra room in the unfinished basement with space for rooms. There's enough room on the lot to build an addition to expand the living space or start over and build new. Either way it's priced-to-sell with room for your personalization and improvements. Property is being sold "As-Is" and seller will not make any repairs. Close to Fort Meade, NSA and commuter routes.
Last Agent to Sell the Property
(301) 497-9400 gladwin@mdreorealty.com Maryland REO Realty, LLC License #308149 Listed on: 03/11/2020
We collect this data history from publicly available records. To have your information removed, we recommend requesting removal directly through your county’s website.
Ellen Eylanbekov
Compass
(443) 543-8461
61 Total Sales
1 in Severn
$805,000 Price
Brad Rohrs
Samson Properties
(667) 256-7690
53 Total Sales
2 in Severn
$490K - $565K Price Range
Norva Madden
Long & Foster Real Estate, Inc.
(240) 433-5923
33 Total Sales
1 in Severn
$158,000 Price
Din Khaled
Houwzer, LLC
(240) 261-0250
151 Total Sales
4 in Severn
$547K - $625K Price Range
Carol Tinnin
RE/MAX Leading Edge
(667) 201-6958
182 Total Sales
4 in Severn
$365K - $542K Price Range
Alan Wu
Mellow International Realty Inc
(240) 255-9844
38 Total Sales
2 in Severn
$430K - $849K Price Range
We collect this data history from publicly available records. To have your information removed, we recommend requesting removal directly through your county’s website.
| Date | Buyer | Sale Price | Title Company |
|---|---|---|---|
| $175,000 | Mortgage Connect | ||
| U S Bank National Association | $172,000 | None Available | |
| Chmelewski Thomas J | $93,000 | -- |
We collect this data history from publicly available records. To have your information removed, we recommend requesting removal directly through your county’s website.
| Date | Status | Borrower | Loan Amount |
|---|---|---|---|
| Previous Owner | $171,830 |
We collect this data history from publicly available records. To have your information removed, we recommend requesting removal directly through your county’s website.
| Date | Event | Price | List to Sale | Price per Sq Ft |
|---|---|---|---|---|
| 05/08/2020 05/08/20 | Sold | $175,000 | +0.1% | $160 / Sq Ft |
| 03/13/2020 03/13/20 | Pending | -- | -- | -- |
| 03/11/2020 03/11/20 | For Sale | $174,900 | -- | $160 / Sq Ft |
We collect this data history from publicly available records. To have your information removed, we recommend requesting removal directly through your county’s website.
| Year | Tax Paid | Tax Assessment Tax Assessment Total Assessment is a certain percentage of the fair market value that is determined by local assessors to be the total taxable value of land and additions on the property. | Land | Improvement |
|---|---|---|---|---|
| 2026 | $3,616 | $288,833 | ||
| 2025 | $3,616 | $283,900 | $182,300 | $101,600 |
| 2024 | $3,381 | $262,867 | $0 | $0 |
| 2023 | $3,115 | $241,833 | $0 | $0 |
| 2022 | $2,738 | $220,800 | $127,300 | $93,500 |
| 2020 | $2,551 | $206,867 | $0 | $0 |
| 2019 | $1,240 | $199,900 | $117,300 | $82,600 |
| 2018 | $1,960 | $193,267 | $0 | $0 |
| 2017 | $2,232 | $186,633 | $0 | $0 |
| 2016 | -- | $180,000 | $0 | $0 |
| 2015 | -- | $165,200 | $0 | $0 |
| 2014 | -- | $150,400 | $0 | $0 |
Seller's Agent in 2020
Gladwin D'Costa
Maryland REO Realty, LLC
(240) 568-4100
93 Total Sales
Buyer's Agent in 2020
William Ibarra
W Realty Services, LLC
(301) 675-9575
99 Total Sales
Source: Bright MLS
MLS Number: MDAA428446
APN: 04-000-01500800
Disclaimer: Certain information contained herein is derived from information provided by parties other than Homes.com. All information provided is deemed reliable, but is not guaranteed to be accurate and should be independently verified.
The data relating to real estate for sale on this website appears in part through the BRIGHT Internet Data Exchange program, a voluntary cooperative exchange of property listing data between licensed real estate brokerage firms, and is provided by BRIGHT through a licensing agreement.
Listing information is from various brokers who participate in the Bright MLS IDX program and not all listings may be visible on the site.
The property information being provided on or through the website is for the personal, non-commercial use of consumers and such information may not be used for any purpose other than to identify prospective properties consumers may be interested in purchasing.
Some properties which appear for sale on the website may no longer be available because they are for instance, under contract, sold or are no longer being offered for sale.
Property information displayed is deemed reliable but is not guaranteed.
Copyright 2026 Bright MLS, Inc.
Ask me questions while you tour the home.