

1409 Steven Dr Salisbury, NC 28147
Salisbury AreaEstimated Value: $257,000 - $280,000
Highlights
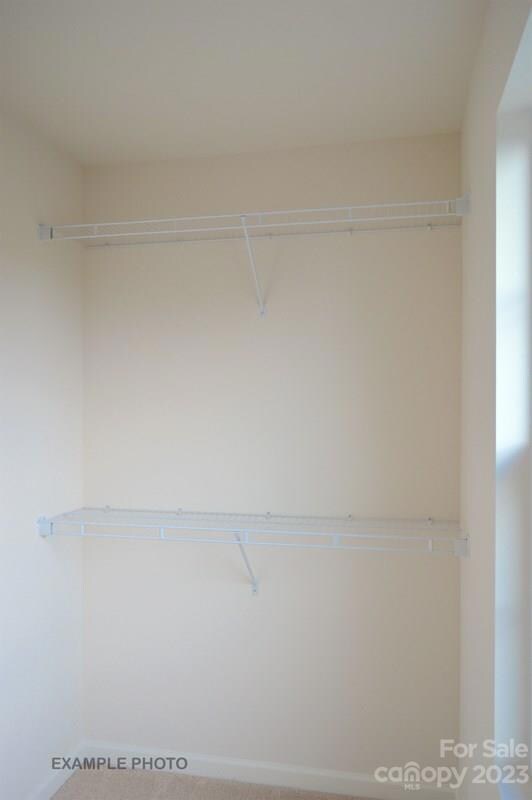
- Walk-In Closet
- Central Air
- Lot Has A Rolling Slope
- Home Security System
- 1 Car Garage
About This Home
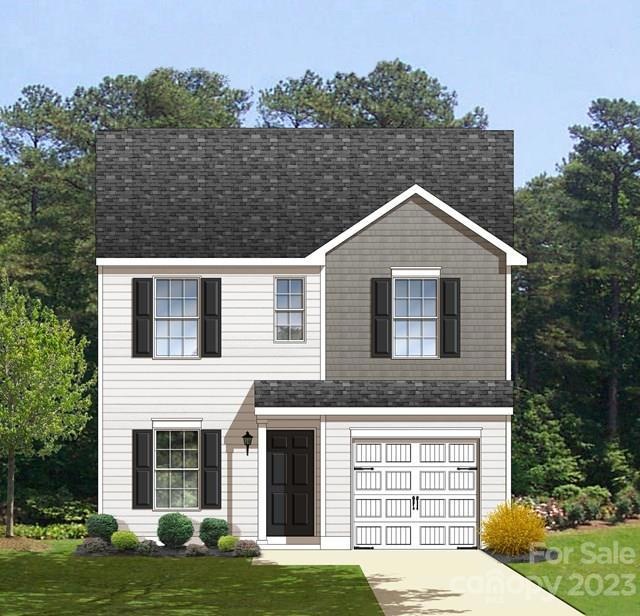
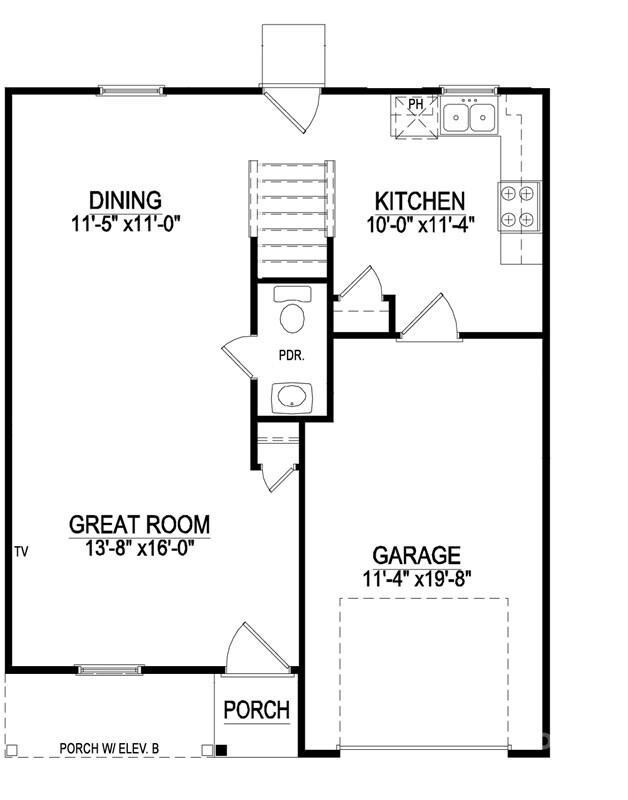
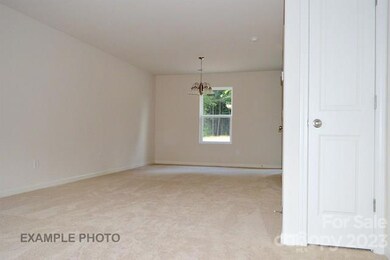
As of May 2018PROMO PRICE! Completion date is March 2018. Celebration Series 1327-A NEW two story garage home! The main floor has a spacious great room that opens up to the dining room and leads around to the kitchen. The 2nd floor features the owner's suite with private bath and walk in closet, as well as 2 additional bedrooms and another full bath! $95 deposit holds the house with approved lender and attorney!
Home Details
Home Type
- Single Family
Year Built
- Built in 2018
Lot Details
- 12,196 Sq Ft Lot
- Lot Dimensions are 110x110x110x110
- Property fronts an interstate
- Lot Has A Rolling Slope
- Possible uses of the property include Gardening
- Property is zoned MDR
Parking
- 1 Car Garage
Home Design
- Slab Foundation
- Composition Roof
- Vinyl Siding
Interior Spaces
- 1,327 Sq Ft Home
- Insulated Windows
- Pull Down Stairs to Attic
- Home Security System
Kitchen
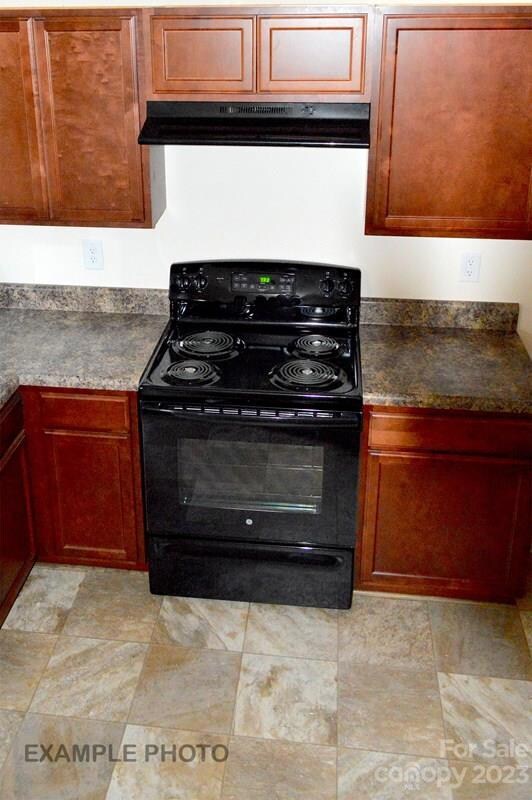
- Range Hood
- Dishwasher
Bedrooms and Bathrooms
- 3 Bedrooms
- Walk-In Closet
Schools
- Knollwood Elementary School
- Southeast Middle School
- Jesse Carson High School
Utilities
- Central Air
- Heat Pump System
- Septic Tank
Community Details
- Weatherstone Subdivision
Listing and Financial Details
- Assessor Parcel Number 187
Ownership History
We collect this data history from publicly available records. To have your information removed, we recommend requesting removal directly through your county’s website.
Purchase Details
Home Financials for this Owner
Home Financials are based on the most recent Mortgage that was taken out on this home.Purchase Details
Home Financials for this Owner
Home Financials are based on the most recent Mortgage that was taken out on this home.Purchase Details
Home Financials for this Owner
Home Financials are based on the most recent Mortgage that was taken out on this home.Purchase History
We collect this data history from publicly available records. To have your information removed, we recommend requesting removal directly through your county’s website.
| Date | Buyer | Sale Price | Title Company |
|---|---|---|---|
| $122,500 | Investors Title Insurance Co | ||
| $60,000 | None Available | ||
| $910,000 | Chicago Title Insurance Comp |
Mortgage History
We collect this data history from publicly available records. To have your information removed, we recommend requesting removal directly through your county’s website.
| Date | Status | Borrower | Loan Amount |
|---|---|---|---|
| Open | $97,992 | ||
| Closed | $24,498 | ||
| Previous Owner | $50,000 | ||
| Previous Owner | $910,000 |
Property History
We collect this data history from publicly available records. To have your information removed, we recommend requesting removal directly through your county’s website.
| Date | Event | Price | List to Sale | Price per Sq Ft |
|---|---|---|---|---|
| 08/20/2018 08/20/18 | Off Market | $122,490 | -- | -- |
| 05/21/2018 05/21/18 | Sold | $122,490 | 0.0% | $92 / Sq Ft |
| 04/05/2018 04/05/18 | Pending | -- | -- | -- |
| 09/29/2017 09/29/17 | For Sale | $122,490 | -- | $92 / Sq Ft |
Tax History
We collect this data history from publicly available records. To have your information removed, we recommend requesting removal directly through your county’s website.
| Year | Tax Paid | Tax Assessment Tax Assessment Total Assessment is a certain percentage of the fair market value that is determined by local assessors to be the total taxable value of land and additions on the property. | Land | Improvement |
|---|---|---|---|---|
| 2025 | $2,487 | $207,971 | $30,000 | $177,971 |
| 2024 | $2,487 | $207,971 | $30,000 | $177,971 |
| 2023 | $2,487 | $207,971 | $30,000 | $177,971 |
| 2022 | $1,722 | $125,035 | $24,000 | $101,035 |
| 2021 | $1,722 | $125,035 | $24,000 | $101,035 |
| 2020 | $1,722 | $125,035 | $24,000 | $101,035 |
| 2019 | $1,722 | $125,035 | $24,000 | $101,035 |
| 2018 | $1,579 | $116,193 | $24,000 | $92,193 |
| 2017 | $276 | $20,400 | $20,400 | $0 |
| 2016 | $268 | $20,400 | $20,400 | $0 |
| 2015 | $270 | $20,400 | $20,400 | $0 |
| 2014 | -- | $20,400 | $20,400 | $0 |
Map
Source: Canopy MLS
MLS Number: R59783

APN: 472-E211
Disclaimer: Certain information contained herein is derived from information provided by parties other than Homes.com. All information provided is deemed reliable, but is not guaranteed to be accurate and should be independently verified.
All data is obtained from various sources and may not have been verified by broker or MLS GRID. Supplied Open House Information is subject to change without notice. All information should be independently reviewed and verified for accuracy. Properties may or may not be listed by the office/agent presenting the information. Some IDX listings have been excluded from this website.
Based on information submitted to the MLS GRID
Listings courtesy of Canopy MLS as distributed by MLS GRID
- 347 Cornwall Dr
- 1509 Keystone Dr
- 330 Camelot Rd
- 4980 S Main St
- 201 Bayberry Dr
- 701 Airport Rd
- 124 Village Creek Way
- 1009 Cedar Village Trail
- 1630 Grace Church Rd
- 5510 S Main St
- 2100 Airport Rd
- 355 Swink Ave
- 340 Swink Ave
- 5475 Bertie Ave
- 206 Cedar Dr
- 135 Chapel Ct
- 0 Peach Tree Ave
- 101 E Chamblee Dr
- 1140 Peeler Rd
- 0 S Main St Unit CAR4336153
- 1409 Steven Dr Unit 132
- 1427 Steven Dr
- 1399 Steven Dr Unit 133
- 1399 Steven Dr
- 1090 Whisperwood Dr
- 1406 Steven Dr Unit 117
- 1424 Steven Dr Unit 118
- 1381 Steven Dr Unit 134
- 1396 Steven Dr Unit 116
- 1438 Steven Dr Unit 98
- 1368 Steven Dr
- 1465 Steven Dr
- 1115 Whisperwood Dr
- 1115 Whisperwood Dr Unit 69
- 1363 Keystone Dr Unit 41
- 1295 Keystone Dr
- 1065 Whisperwood Dr
- 1065 Whisperwood Dr Unit 63
- 1050 Whisperwood Dr
- 1357 Steven Dr Unit 135
Ask me questions while you tour the home.