NOT LISTED FOR SALE

1409 Sweet Cherry Ct Severn, MD 21144

Severn Area

Estimated Value: $702,000 - $718,000

4 Beds
3.5 Baths
3,115 Sq Ft
$227/Sq Ft Est. Value

Sale Details

Date Sold: February 19, 2026

Last sale price $714,900 $230 Per Sq Ft

Est. 1% decrease in value since last sale

Current estimated payment $4,408 / mo

77 Days on Market

Highlights

  • Tennis Courts
  • Colonial Architecture
  • Recreation Room
  • Curved or Spiral Staircase
  • Deck
  • Cathedral Ceiling

About This Home

As of February 2026

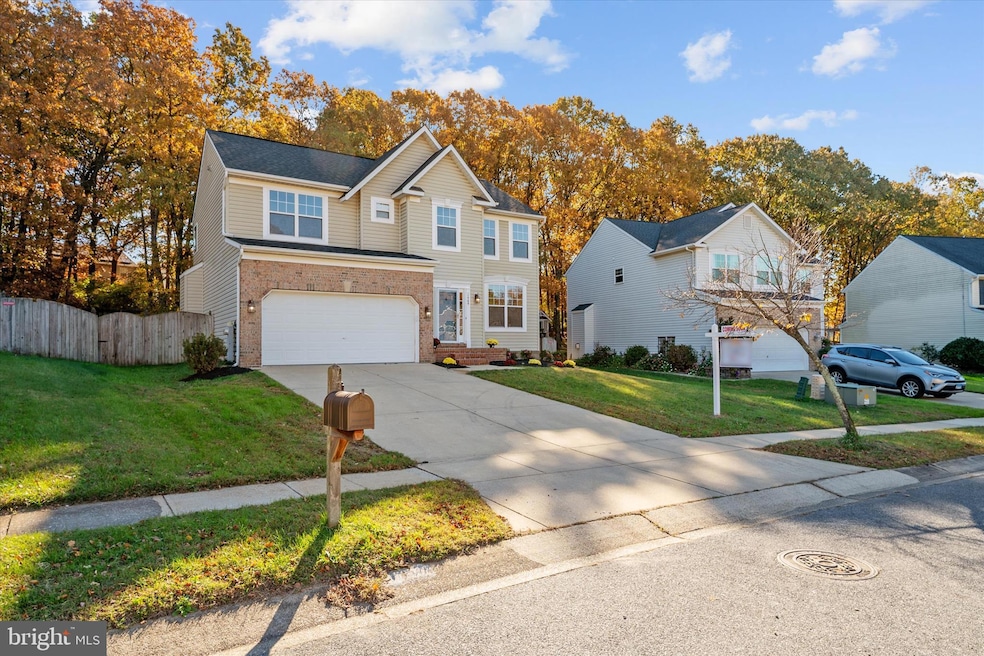
This charming Colonial home in the desirable Jasons Landing community offers a perfect blend of comfort and modern living. With 4 spacious bedrooms and 3.5 bathrooms, this residence boasts an inviting layout that includes a family room off the kitchen, ideal for gatherings. The kitchen features an island and is equipped with quality appliances, including a built-in microwave, dishwasher, and refrigerator, making meal prep a delight. Enjoy cozy evenings by the fireplace in the living area, or unwind in the luxurious primary bath with a soaking tub and walk-in shower. The exterior is equally appealing, with well-maintained vinyl siding and a lovely deck for outdoor entertaining. The community amenities are a highlight, featuring a refreshing outdoor pool, tennis courts, and a playground, perfect for active lifestyles. Sidewalks and street lights enhance the neighborhood's charm, making evening strolls a pleasure. Conveniently located near commuter rail stations and just a short drive to the airport, this home offers easy access to local attractions. With a full, finished basement and an oversized garage, this home provides ample space for storage and activities. Experience the warmth and comfort of this exceptional property, where every detail invites you to create lasting memories.

Last Agent to Sell the Property

Suzanne Valentin

(410) 449-1664 suzanne@modern-maryland.com Modern Maryland Realty Brokerage Phone: 4104491664 License #632409 Listed on: 11/06/2025

Last Buyer's Agent

Gina White

(410) 224-2200 kelly.thompson@cbmove.com Coldwell Banker Realty License #35772

Coldwell Banker Realty

Home Details

Home Type

  • Single Family

Est. Annual Taxes

  • $5,527

Year Built

  • Built in 2000

Lot Details

  • 10,454 Sq Ft Lot
  • Property is Fully Fenced
  • Wood Fence
  • Property is in excellent condition
  • Property is zoned R2

HOA Fees

  • $109 Monthly HOA Fees

Parking

  • 2 Car Direct Access Garage
  • 4 Driveway Spaces
  • Oversized Parking
  • Front Facing Garage
  • Garage Door Opener

Home Design

  • Colonial Architecture
  • Permanent Foundation
  • Slab Foundation
  • Architectural Shingle Roof
  • Vinyl Siding

Interior Spaces

  • Property has 3 Levels
  • Curved or Spiral Staircase
  • Cathedral Ceiling
  • Ceiling Fan
  • Recessed Lighting
  • Fireplace Mantel
  • Double Pane Windows
  • Six Panel Doors
  • Entrance Foyer
  • Family Room Off Kitchen
  • Living Room
  • Formal Dining Room
  • Recreation Room
  • Bonus Room

Kitchen

  • Stove
  • Built-In Microwave
  • Ice Maker
  • Dishwasher
  • Kitchen Island
  • Disposal

Flooring

  • Wood
  • Carpet
  • Ceramic Tile

Bedrooms and Bathrooms

  • 4 Bedrooms
  • En-Suite Bathroom
  • Walk-In Closet
  • Soaking Tub
  • Walk-in Shower

Laundry

  • Laundry Room
  • Laundry on upper level
  • Dryer
  • Washer

Finished Basement

  • Basement Fills Entire Space Under The House
  • Interior Basement Entry
  • Sump Pump
  • Basement Windows

Outdoor Features

  • Tennis Courts
  • Deck

Utilities

  • Central Heating and Cooling System
  • Heat Pump System
  • Vented Exhaust Fan
  • Electric Water Heater
  • Municipal Trash

Listing and Financial Details

  • Tax Lot 49
  • Assessor Parcel Number 020441390096206
  • $600 Front Foot Fee per year

Community Details

Overview

  • Association fees include management, pool(s), recreation facility
  • Jasons Landing Home Owners Association
  • Jasons Landing Subdivision

Amenities

  • Picnic Area
  • Community Center

Recreation

  • Tennis Courts
  • Volleyball Courts
  • Community Playground
  • Community Pool

Home Details

Home Type

Single Family

Est. Annual Taxes

$5,527

Year Built

Built in 2000

Lot Details

10,454 Sq Ft Lot

HOA Fees

$109 per month

Parking

2

Listing Details

  • Property Type: Residential
  • Structure Type: Detached
  • Architectural Style: Colonial
  • Ownership: Fee Simple
  • Historic: No
  • New Construction: No
  • Story List: Lower 1, Main, Upper 1
  • Federal Flood Zone: No
  • Year Built: 2000
  • Automatically Close On Close Date: Yes
  • Building Winterized: No
  • Special Features: None
  • Property Sub Type: Detached

Interior Features

  • Appliances: Built-In Microwave, Dishwasher, Disposal, Dryer, Exhaust Fan, Icemaker, Refrigerator, Stove, Washer
  • Flooring Type: Hardwood, Carpet, Ceramic Tile
  • Interior Amenities: Bathroom - Soaking Tub, Bathroom - Walk-In Shower, Ceiling Fan(s), Curved Staircase, Family Room Off Kitchen, Formal/Separate Dining Room, Kitchen - Island, Primary Bath(s), Recessed Lighting, Walk-In Closet(s), Wood Floors
  • Window Features: Double Pane
  • Fireplace Features: Mantel(s)
  • Fireplaces Count: 1
  • Fireplace: Yes
  • Door Features: Six Panel
  • Wall Ceiling Types: 9'+ Ceilings, 2 Story Ceilings, Dry Wall, Cathedral Ceilings
  • Foundation Details: Permanent, Slab
  • Levels Count: 3
  • Room List: Living Room, Dining Room, Primary Bedroom, Bedroom 2, Bedroom 3, Bedroom 4, Kitchen, Family Room, Foyer, Laundry, Recreation Room, Bathroom 1, Bathroom 2, Bonus Room, Primary Bathroom, Half Bath
  • Basement: Yes
  • Basement Type: Full, Fully Finished, Interior Access, Sump Pump, Windows
  • Laundry Type: Upper Floor, Washer In Unit, Dryer In Unit
  • Total Sq Ft: 3115
  • Living Area Sq Ft: 3115
  • Price Per Sq Ft: 344.20
  • Above Grade Finished Sq Ft: 2077
  • Below Grade Finished Sq Ft: 1038
  • Total Below Grade Sq Ft: 1038
  • Above Grade Finished Area Units: Square Feet

Beds/Baths

  • Bedrooms: 4
  • Total Bathrooms: 4
  • Full Bathrooms: 3
  • Half Bathrooms: 1
  • Main Level Bathrooms: 1.00
  • Upper Level Bathrooms: 2
  • Lower Levels Bathrooms: 1
  • Upper Level Bathrooms: 2.00
  • Lower Levels Bathrooms: 1.00
  • Lower Level Full Bathrooms: 1
  • Main Level Half Bathrooms: 1

Exterior Features

  • Other Structures: Above Grade, Below Grade
  • Construction Materials: Vinyl Siding
  • Exterior Features: Sidewalks, Street Lights, Tennis Court(s)
  • Roof: Architectural Shingle
  • Spa: No
  • Water Access: No
  • Waterfront: No
  • Water Oriented: No
  • Pool: Yes - Community
  • Tidal Water: No
  • Water View: No

Garage/Parking

  • Garage Spaces: 2.00
  • Garage: Yes
  • Parking Features: Concrete Driveway
  • Garage Features: Garage - Front Entry, Inside Access, Garage Door Opener, Oversized
  • Attached Garage Spaces: 2
  • Total Garage And Parking Spaces: 6
  • Type Of Parking: Attached Garage, Driveway
  • Number of Spaces in Driveway: 4

Utilities

  • Central Air Conditioning: Yes
  • Cooling Fuel: Electric
  • Cooling Type: Central A/C, Ceiling Fan(s)
  • Heating Fuel: Electric
  • Heating Type: Central, Heat Pump(s)
  • Heating: Yes
  • Hot Water: Electric
  • Sewer/Septic System: Public Sewer
  • Water Source: Public
  • Municipal Trash: Yes

Condo/Co-op/Association

  • HOA Fees: 109.00
  • HOA Fee Frequency: Monthly
  • Condo Co-Op Association: No
  • HOA Condo Co-Op Amenities: Community Center, Picnic Area, Pool - Outdoor, Tennis Courts, Tot Lots/Playground, Volleyball Courts
  • HOA Condo Co-Op Fee Includes: Management, Pool(s), Recreation Facility
  • HOA Name: JASONS LANDING HOME OWNERS ASSOCIATION
  • HOA: Yes
  • Senior Community: No
  • Association Recreation Fee: No
  • Community Pool Features: In Ground

Fee Information

  • Front Foot Fee Pymt Freq: Annually

Lot Info

  • Horses: No
  • Additional Parcels: No
  • Fencing: Fully, Wood
  • Lot Size Acres: 0.24
  • Lot Size Units: Square Feet
  • Lot Sq Ft: 10454.00
  • Outdoor Living Structures: Deck(s)
  • Property Condition: Excellent
  • Zoning: R2
  • In City Limits: No

Rental Info

  • Ground Rent Exists: No
  • Lease Considered: No
  • Pets: No Pet Restrictions
  • Pets Allowed: Yes
  • Vacation Rental: No
  • Property Manager: No

Tax Info

  • Tax Annual Amount: 5527.00
  • Assessor Parcel Number: 020441390096206
  • Tax Lot: 49
  • County Tax Payment Frequency: Annually
  • Tax Year: 2025

Multi Family

  • Front Foot Fee: 600.00

MLS Schools

  • School District Name: Anne Arundel County Public Schools

Ownership History

We collect this data history from publicly available records. To have your information removed, we recommend requesting removal directly through your county’s website.

Date Name Owned For Owner Type

Purchase Details

Listed on
Nov 6, 2025
Closed on
Feb 19, 2026
Sold by
Bought by
Seller's Agent
Suzanne Valentin
Modern Maryland Realty
Buyer's Agent
Gina White
Coldwell Banker Realty
List Price
$714,900
Sold Price
$714,900
Views
206
Current Estimated Value
$707,587

Home Financials for this Owner

Home Financials are based on the most recent Mortgage that was taken out on this home.
Estimated Appreciation
-$7,313
Avg. Annual Appreciation
-2.36%

Purchase Details

Closed on
Jul 14, 2023
Sold by
Bought by

Purchase Details

Closed on
Sep 27, 2002
Sold by
Bought by

Purchase Details

Closed on
Nov 14, 2000
Sold by
Bought by
Source: Public Records
Create a Home Valuation Report for This Property
The Home Valuation Report is an in-depth analysis detailing your home's value as well as a comparison with similar homes in the area

Home Values in the Area

Source: Public Records

Average Home Value in this Area


Source: Public Records

Purchase History

We collect this data history from publicly available records. To have your information removed, we recommend requesting removal directly through your county’s website.

Date Buyer Sale Price Title Company
$714,900 First American Title
-- None Listed On Document
$330,000 --
$250,340 --
Source: Public Records

Property History

We collect this data history from publicly available records. To have your information removed, we recommend requesting removal directly through your county’s website.

Date Event Price List to Sale Price per Sq Ft
02/19/2026 02/19/26 Sold $714,900 0.0% $230 / Sq Ft
01/22/2026 01/22/26 Pending -- -- --
11/06/2025 11/06/25 For Sale $714,900 0.0% $230 / Sq Ft
09/22/2022 09/22/22 Rented $3,150 0.0% --
09/22/2022 09/22/22 Under Contract -- -- --
09/19/2022 09/19/22 For Rent $3,150 0.0% --
09/01/2022 09/01/22 Rented $3,150 0.0% --
08/22/2022 08/22/22 Under Contract -- -- --
08/11/2022 08/11/22 For Rent $3,150 -- --
Source: Bright MLS

Tax History

We collect this data history from publicly available records. To have your information removed, we recommend requesting removal directly through your county’s website.

Year Tax Paid Tax Assessment Tax Assessment Total Assessment is a certain percentage of the fair market value that is determined by local assessors to be the total taxable value of land and additions on the property. Land Improvement
2025 $5,320 $468,400 $174,500 $293,900
2024 $5,320 $439,967
2023 $4,968 $411,533 $0 $0
2022 $4,434 $383,100 $151,300 $231,800
2020 $4,394 $383,100 $151,300 $231,800
2019 $4,453 $388,300 $164,500 $223,800
2018 $3,868 $381,467 $0 $0
2017 $4,201 $374,633 $0 $0
2016 -- $367,800 $0 $0
2015 -- $347,933 $0 $0
2014 -- $328,067 $0 $0
Source: Public Records

Agents Affiliated with this Home

  • Section Image
  • Section Image
  • Section Image
  • Section Image
See All Agents

Map

Source: Bright MLS

MLS Number: MDAA2130714

Bright MLS

APN: 04-413-90096206

Your Personal Tour Guide

Ask me questions while you tour the home.