
Seller's Agent in 2023
Julie Mariotti
MCM Realty Company
(703) 328-4040
21 Total Sales


Estimated Value: $2,982,000
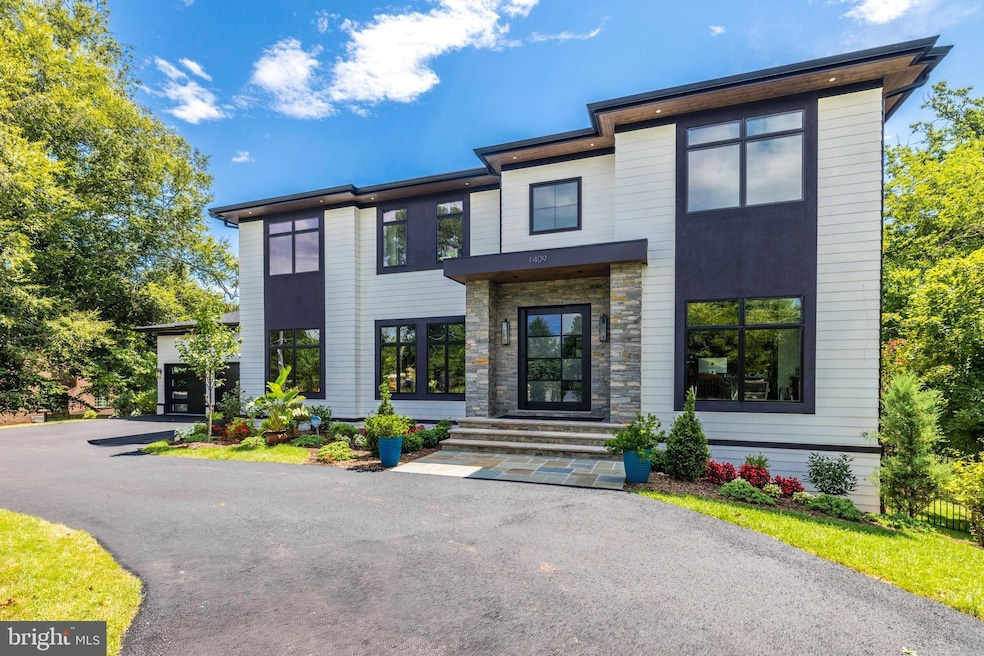
Gorgeous new construction on a prime 1-acre lot minutes from Tysons Corner. The latest fully custom creation by local builder EV Custom Homes, known for their quality construction, clean modern designs, high end finishes, and style. Fabulous open floor plan for maximum flow for easy living and gracious entertaining -- free form living and dining room with main level bar and wine storage, open-concept family room, casual dining area and kitchen flanked by a wall of infinity sliding glass doors that truly let the outdoors in for maximum wow effect. The huge kitchen is a show stopper - ultra modern custom cabinetry from Canada, oversized island with waterfall, and featuring the new JennAir Pro appliances - 48 inch built-in refrigerator, two dishwashers, speed oven, convection oven and pro rangetop. A sunny study with built-ins, stunning main powder room, walk-in pantry, mudroom, and back powder room complete the main level. Upstairs features a fabulous owner's suite with huge windows, a fireplace finished with Italian slab porcelain with a coordinated wet bar (coffee in the morning, champagne at night), a fabulously glamourous bathroom, and a giant walk in closet replete with custom cabinetry. The upper level offers as well three additional bedrooms - light filled and spacious - all en-suite with built-out walk in closets - and a great looking laundry room that will make you look forward to doing laundry. Downstairs is a stylishly appointed walkout basement that you will enjoy year-round -- a second family room with a full bar (with dishwasher and refrigerator), fireplace, media room, gym or bonus space, powder room, full bedroom and bath, a spacious fully finished utility room with storage, and an unfinished, fully plumbed area perfect for a pool changing room and sauna (for that future pool!) Other special features include hand forged stair rails, exquisite designer lighting throughout, specialty decorative wood trim and ceiling features, an oversized Trex deck. The home is elevator ready (platform and wiring set to go, but currently finished as three large closets). The lot is exceptional -- perfect for a pool, patio, outdoor kitchen -- whatever you've been dreaming of in a new home. A generous landscaping package is also included. And finally -- location. Wow! Hop on to the 267 for a quick commute to DC, the 495, or the western suburbs and Dulles Airport. Minutes to route 7 and Tysons Corner. Nestled by the beautiful Worf Trap National Park, enjoy the performing arts, walking and bike trails. Located, too, in the renowned Langly High School pyramid and a short walk to Colvin Run Elementary School. Expected delivery -- late July/mid August
Last Agent to Sell the Property
(703) 442-9200 juliemariotti@hotmail.com MCM Realty Company License #646260 Listed on: 06/26/2023
We collect this data history from publicly available records. To have your information removed, we recommend requesting removal directly through your county’s website.
We collect this data history from publicly available records. To have your information removed, we recommend requesting removal directly through your county’s website.
| Date | Buyer | Sale Price | Title Company |
|---|---|---|---|
| -- | None Available |
We collect this data history from publicly available records. To have your information removed, we recommend requesting removal directly through your county’s website.
| Date | Event | Price | List to Sale | Price per Sq Ft |
|---|---|---|---|---|
| 08/04/2023 08/04/23 | Sold | $2,900,000 | -1.7% | $330 / Sq Ft |
| 06/30/2023 06/30/23 | Pending | -- | -- | -- |
| 06/26/2023 06/26/23 | For Sale | $2,950,000 | -- | $336 / Sq Ft |
We collect this data history from publicly available records. To have your information removed, we recommend requesting removal directly through your county’s website.
| Year | Tax Paid | Tax Assessment Tax Assessment Total Assessment is a certain percentage of the fair market value that is determined by local assessors to be the total taxable value of land and additions on the property. | Land | Improvement |
|---|---|---|---|---|
| 2025 | $31,934 | $2,891,740 | $502,000 | $2,389,740 |
| 2024 | $31,934 | $2,756,470 | $502,000 | $2,254,470 |
| 2023 | $13,091 | $1,160,000 | $502,000 | $658,000 |
| 2022 | $7,672 | $670,880 | $444,000 | $226,880 |
| 2021 | $6,989 | $595,570 | $393,000 | $202,570 |
| 2020 | $7,049 | $595,570 | $393,000 | $202,570 |
| 2019 | $6,963 | $588,350 | $389,000 | $199,350 |
| 2018 | $6,678 | $580,680 | $389,000 | $191,680 |
| 2017 | $6,742 | $580,680 | $389,000 | $191,680 |
| 2016 | $6,727 | $580,680 | $389,000 | $191,680 |
| 2015 | $6,480 | $580,680 | $389,000 | $191,680 |
| 2014 | $6,364 | $571,550 | $389,000 | $182,550 |
Seller's Agent in 2023
Julie Mariotti
MCM Realty Company
(703) 328-4040
21 Total Sales
M
Seller Co-Listing Agent in 2023
Mike Hashemzadeh
MCM Realty Company
(703) 598-7171
20 Total Sales
Buyer's Agent in 2023
Stephanie Richey
Compass
(703) 966-2574
29 Total Sales
Source: Bright MLS
MLS Number: VAFX2134684
APN: 019-4-01-0052
Disclaimer: Certain information contained herein is derived from information provided by parties other than Homes.com. All information provided is deemed reliable, but is not guaranteed to be accurate and should be independently verified.
The data relating to real estate for sale on this website appears in part through the BRIGHT Internet Data Exchange program, a voluntary cooperative exchange of property listing data between licensed real estate brokerage firms, and is provided by BRIGHT through a licensing agreement.
Listing information is from various brokers who participate in the Bright MLS IDX program and not all listings may be visible on the site.
The property information being provided on or through the website is for the personal, non-commercial use of consumers and such information may not be used for any purpose other than to identify prospective properties consumers may be interested in purchasing.
Some properties which appear for sale on the website may no longer be available because they are for instance, under contract, sold or are no longer being offered for sale.
Property information displayed is deemed reliable but is not guaranteed.
Copyright 2026 Bright MLS, Inc.
Ask me questions while you tour the home.