
Cheryl Maupin
Real Broker LLC
(573) 282-6384
169 Total Sales
1 in East Campus
$736,000 Price
Offer deadline is Thursday, jan 16 at 8pm.
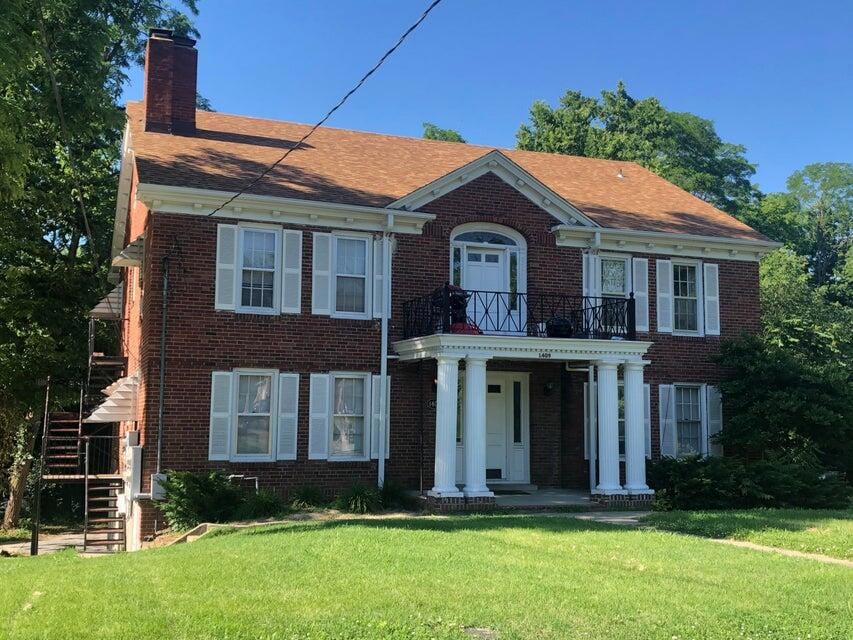
Unique opportunity to own a 6 plex in east campus. It has always been very easy to rent out. Current rents are $4400, but market rents are at least $5000. Landlord pays water, sewer and trash, last year $1967, and gas, last year $692. Washer and dryer income is approx $480 per year. Parking for 6 vehicles on the property. All units are currently leased until 7-31-25. This was originally built by Stephens College as an auxiliary dorm. Building square footage is 4752. Roof approx. 5 years old. Most all of the appliances are less than 5 yrs old. Showings and Open House will be on Saturday, Jan 11, 2-4pm, and on Wednesday, Jan 15, 2-4pm. Showings only during these times. Offers considered after Jan 15th.
Last Agent to Sell the Property
Century 21 Community License #2003013502 Listed on: 01/08/2025
Cheryl Maupin
Real Broker LLC
(573) 282-6384
169 Total Sales
1 in East Campus
$736,000 Price
Lori Brockman
Weichert, Realtors - House of Brokers
(573) 615-8127
268 Total Sales
1 in East Campus
$290,000 Price
Adam Curtis
North Star Real Estate
(573) 615-7919
150 Total Sales
1 in East Campus
$67,000 Price
Trisha Lee
REMAX Boone Realty
(573) 615-8467
89 Total Sales
2 in East Campus
$201K - $304K Price Range
Ted Webber
REMAX Boone Realty
(573) 615-8539
93 Total Sales
2 in East Campus
$201K - $304K Price Range
Billy Dexheimer
North Star Real Estate
(573) 615-9102
165 Total Sales
1 in East Campus
$67,000 Price
We collect this data history from publicly available records. To have your information removed, we recommend requesting removal directly through your county’s website.
| Date | Event | Price | List to Sale | Price per Sq Ft |
|---|---|---|---|---|
| 02/28/2025 02/28/25 | Sold | -- | -- | -- |
| 01/17/2025 01/17/25 | Pending | -- | -- | -- |
| 01/08/2025 01/08/25 | For Sale | $700,000 | -- | $147 / Sq Ft |
We collect this data history from publicly available records. To have your information removed, we recommend requesting removal directly through your county’s website.
| Year | Tax Paid | Tax Assessment Tax Assessment Total Assessment is a certain percentage of the fair market value that is determined by local assessors to be the total taxable value of land and additions on the property. | Land | Improvement |
|---|---|---|---|---|
| 2025 | $1,935 | $29,545 | $3,002 | $26,543 |
| 2024 | $1,812 | $26,866 | $3,002 | $23,864 |
| 2023 | $1,797 | $26,866 | $3,002 | $23,864 |
| 2022 | $1,727 | $25,840 | $3,002 | $22,838 |
| 2021 | $1,730 | $25,840 | $3,002 | $22,838 |
| 2020 | $1,705 | $23,926 | $3,002 | $20,924 |
| 2019 | $1,705 | $23,926 | $3,002 | $20,924 |
| 2018 | $1,590 | $0 | $0 | $0 |
| 2017 | $1,571 | $22,154 | $3,002 | $19,152 |
| 2016 | $1,612 | $22,154 | $3,002 | $19,152 |
| 2015 | $1,487 | $22,154 | $3,002 | $19,152 |
| 2014 | $1,495 | $22,154 | $3,002 | $19,152 |
P
Seller's Agent in 2025
Paul Bunch
Century 21 Community
(573) 289-8480
2 in this area
72 Total Sales
Buyer's Agent in 2025
Dustin March
EXP Realty LLC
(573) 881-4537
1 in this area
153 Total Sales
Source: Columbia Board of REALTORS®
MLS Number: 424370
Disclaimer: Certain information contained herein is derived from information provided by parties other than Homes.com. All information provided is deemed reliable, but is not guaranteed to be accurate and should be independently verified.
IDX information is provided exclusively for personal, non-commercial use, and may not be used for any purpose other than to identify prospective properties consumers may be interested in purchasing. Information is deemed reliable but not guaranteed.
Ask me questions while you tour the home.