NOT LISTED FOR SALE

14090 Winchester Ct Unit 1104 Naples, FL 34114

Reflection Lakes Neighborhood

Estimated Value: $302,386 - $390,000

3 Beds
2 Baths
1,368 Sq Ft
2005 Built

Sale Details

Date Sold: March 12, 2018

Last sale price $225,000 $164 Per Sq Ft

Est. 53% increase in value since last sale

Current estimated payment $2,016 / mo

90 Days on Market

Highlights

  • Fitness Center
  • Gated Community
  • Clubhouse
  • Spa
  • View of Trees or Woods
  • High Ceiling

About This Home

As of March 2018


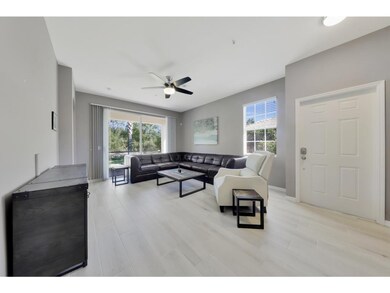
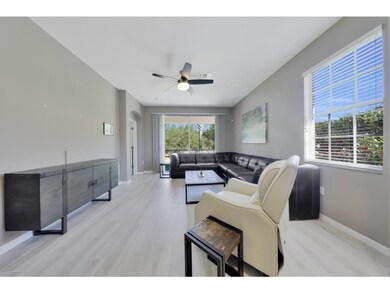
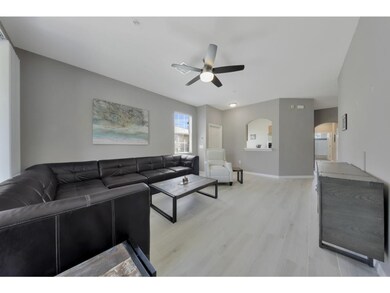
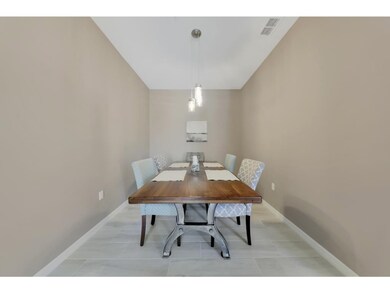
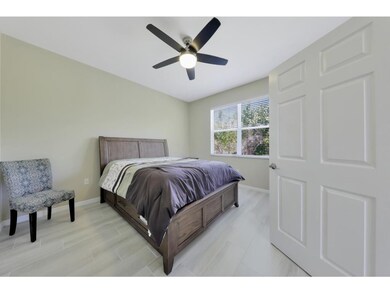
Wake up with a smile in gated community of Reflection Lakes. This first floor, end unit offers preserve views and lots of windows to let in natural light. Cooking is no chore in the updated kitchen with stainless steel appliances Gibraltar countertops and maple wood cabinetry. Enjoy premium grade tile and designer window treatments throughout the living space. This highly sought after community offers resort style amenities including swimming pool, large clubhouse, game room, billiards room, library and ballroom available for private parties and catering. Take advantage of the prime location, as you are centrally located close to Naples and Marco Island beaches, shopping, dining, downtown Naples and more. Don't miss out on this great lifestyle!

Last Agent to Sell the Property

Joseph Bartos

Premiere Plus Realty Company License #3085559 Listed on: 11/01/2017

Premiere Plus Realty Company

Co-Listed By

Mary Bartos

Premiere Plus Realty Company License #3221751

Last Buyer's Agent

Of Realtors 08-Naples Area Board

Local Associations

Property Details

Home Type

  • Condominium

Est. Annual Taxes

  • $2,156

Year Built

  • Built in 2005

Lot Details

  • Inland Waterway
  • North Facing Home
  • Landscaped

Parking

  • 1 Car Attached Garage
  • Garage Door Opener

Home Design

  • Entry on the 1st floor
  • Poured Concrete
  • Stucco

Interior Spaces

  • 1,368 Sq Ft Home
  • 1-Story Property
  • Furnished or left unfurnished upon request
  • High Ceiling
  • Ceiling Fan
  • Shutters
  • Sliding Windows
  • Formal Dining Room
  • Library
  • Tile Flooring
  • Views of Woods

Kitchen

  • Oven
  • Range
  • Microwave
  • Dishwasher

Bedrooms and Bathrooms

  • 3 Bedrooms
  • Split Bedroom Floorplan
  • Walk-In Closet
  • 2 Full Bathrooms
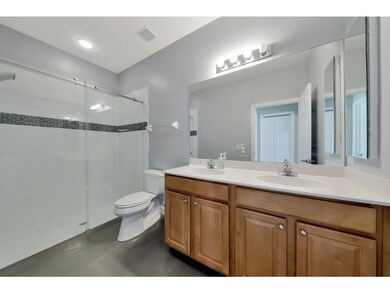
  • Dual Vanity Sinks in Primary Bathroom
  • Shower Only

Laundry

  • Dryer
  • Washer

Pool

  • Spa

Utilities

  • Central Heating and Cooling System
  • Cable TV Available

Listing and Financial Details

  • Assessor Parcel Number 69060001860

Community Details

Overview

  • Property has a Home Owners Association
  • Application Fee Required
  • $210 Maintenance Fee
  • Association fees include cable TV, ground maintenance, security, trash, water, sewer
  • 4 Units
  • Reflection Lakes Community
  • Reflection Lakes At Naples I Subdivision
  • Park Phone (239) 596-7200
  • Property managed by Sand Castle
  • The community has rules related to vehicle restrictions

Amenities

  • Community Barbecue Grill
  • Picnic Area
  • Clubhouse
  • Business Center
  • Community Library

Recreation

  • Recreation Facilities
  • Bocce Ball Court
  • Fitness Center
  • Community Pool
  • Community Spa
  • Jogging Path
  • Bike Trail

Pet Policy

  • Pets allowed on a case-by-case basis

Security

  • Security Service
  • Gated Community

Property Details

Home Type

Condominium

Est. Annual Taxes

$2,156

Year Built

Built in 2005

Lot Details

0 Sq Ft Lot

Parking

1

Listing Details

  • Property Sub Type: Condominium
  • Prop. Type: Residential
  • Co List Office Mls Id: 359
  • Co List Office Phone: 239-732-7837
  • Subdivision Name: Reflection Lakes at Naples I
  • Directions: Turn right on collier and 41. turn left onto Naples Reserve Blvd then a right onto Reflection lakes Blvd and you should see a gate. tunr left onto Mirror ct and another left onto Winchester Dr the property will be on your right.
  • Building Name: REFLECTION LAKES
  • Garage Yn: Yes
  • Year Built: 2005
  • Listing Information:Community: Reflection Lakes
  • Listing Information:Subarea Type: Inland
  • Location Tax and Legal:Parcel Number: 69060001860
  • Location Tax and Legal:Tax Annual Amount: 2156.0
  • Location Tax and Legal:Tax Year: 2017
  • General Property Information:Condominium Name: REFLECTION LAKES
  • General Property Information:Stories Total: 1
  • General Property Information:Unit Floor: 1
  • General Property Information:Furnished: Negotiable
  • General Property Information:AC SqFt: 1368.0
  • General Property Information:Rear Exposure: North
  • General Property Information:Community Pool: No
  • General Property Information:HOA YN: Yes
  • General Property Information:Application Fee: 100.0
  • General Property Information:Maintenance Fee Per Month: 210.0
  • Contract Information:Management Firm: Sand Castle
  • Contract Information:Manager Phone: 239-596-7200
  • General Information Details:Number Of Units Total: 4
  • Appliances Dryer: Yes
  • Appliances Microwave: Yes
  • Appliances Refrigerators: Yes
  • Washers: Yes
  • Approval:Application Fee3: Yes
  • Cooling:Ceiling Fan(s): Yes
  • Cooling:Central Air: Yes
  • Floor:Tile: Yes
  • Maintenance Includes:Cable TV: Yes
  • Maintenance Includes:Landscaping: Yes
  • Maintenance Includes:Trash: Yes
  • Primary BedroomBath Description:Shower Only: Yes
  • View:TreesWoods: Yes
  • Pets Allowed:With Approval: Yes
  • Pets Allowed:Pet Restrictions2: No more that two pets, 30LBS or less and must be registered with the management office.
  • Dining Area:Separate Dining Room: Yes
  • Primary BedroomBath Description:Double Vanity: Yes
  • Primary BedroomBath Description:Split Bedrooms: Yes
  • General Property Information:Vehicle Restriction YN: Yes
  • Maintenance Includes:Sewer: Yes
  • Maintenance Includes:Water: Yes
  • Maintenance Includes:Security: Yes
  • Maintenance Includes:Recreation Facilities: Yes
  • Special Features: VirtualTour
  • Stories: 1

Interior Features

  • Furnished: Negotiable
  • Appliances: Oven, Dishwasher, Dryer, Microwave, Range, Refrigerator, Washer
  • Full Bathrooms: 2
  • Total Bedrooms: 3
  • Flooring: Tile
  • Interior Amenities: Pantry, Volume Ceiling(s), Walk-In Closet(s), Double Vanity
  • Living Area: 1368.0
  • Stories: 1
  • Window Features: Manual Shutters, Sliding
  • Appliances Dishwasher: Yes
  • Appliances:Oven: Yes
  • Interior Features:Walk-In Closet(s): Yes
  • Appliances:Range3: Yes
  • Interior Features:Pantry: Yes
  • Interior Features:Volume Ceiling(s): Yes
  • Security Features:Gated Community: Yes

Exterior Features

  • View: Trees/Woods, None, See Remarks
  • Waterfront Features: None
  • Waterfront: No
  • Construction Type: Stucco, Poured Concrete
  • Construction Materials:Stucco: Yes
  • Waterfront Features:None2: Yes
  • Window and Door Features:Sliding: Yes
  • Window and Door Features:Manual Shutters: Yes
  • Construction Materials:Poured Concrete: Yes

Garage/Parking

  • Attached Garage: Yes
  • Garage Spaces: 1.0
  • Parking Features: Attached, Garage Door Opener
  • General Property Information:Garage Spaces: 1
  • Parking Features:Garage: Yes
  • Parking Features:Garage Door Opener: Yes
  • Parking Features:Attached: Yes

Utilities

  • Security: Gated Community
  • Cooling: Ceiling Fan(s), Central Air
  • Cooling Y N: Yes
  • Heating: Electric, Central Heating
  • Heating Yn: Yes
  • Heating:Central Heating: Yes
  • Heating:Electric: Yes

Condo/Co-op/Association

  • Amenities: Barbecue, Bike Path, Bocce, Business Center, Clubhouse, Fitness Center, Jogging Path, Library, Picnic Area, Pool, Spa/Hot Tub
  • Association: Yes
  • Pets Allowed: With Approval

Association/Amenities

  • Association Amenities:Barbecue: Yes
  • Association Amenities:Pool: Yes
  • Association Amenities:Bike Path: Yes
  • Association Amenities:Bocce: Yes
  • Association Amenities:Clubhouse: Yes
  • Association Amenities:Fitness Center: Yes
  • Association Amenities:Jogging Path: Yes
  • Association Amenities:Picnic Area: Yes
  • Association Amenities:SpaHot Tub3: Yes
  • Association Amenities:Library: Yes
  • Association Amenities:Business Center: Yes

Fee Information

  • Association Fee Includes: Cable TV, Maintenance Grounds, Security, Trash, Water, Sewer

Lot Info

  • Parcel #: 69060001860

Multi Family

  • Number Of Units In Community: 4

Tax Info

  • Tax Annual Amount: 2156.0
  • Tax Book Number: 5314
  • Tax Year: 2017

Ownership History

Date Name Owned For Owner Type

Purchase Details

Listed on
Nov 1, 2017
Closed on
Mar 12, 2018
Sold by
George Wende Charde St and St George Roger T
Bought by
Monty Teresa
Seller's Agent
Joseph Bartos
Premiere Plus Realty Company
Buyer's Agent
Of Realtors 08-Naples Area Board
Local Associations
List Price
$240,000
Sold Price
$225,000
Premium/Discount to List
-$15,000
-6.25%
Current Estimated Value
$343,597

Home Financials for this Owner

Home Financials are based on the most recent Mortgage that was taken out on this home.
Estimated Appreciation
$118,597
Avg. Annual Appreciation
5.33%
Original Mortgage
$155,000
Outstanding Balance
$132,315
Interest Rate
4.22%
Mortgage Type
New Conventional
Estimated Equity
$211,282

Purchase Details

Listed on
May 1, 2016
Closed on
Sep 15, 2016
Sold by
Miller Rand F and Miller Joyce M
Bought by
George Roger St
Seller's Agent
Gregory Courniotes
Premiere Plus Realty Company
Buyer's Agent
Gregory Courniotes
Premiere Plus Realty Company
List Price
$213,500
Sold Price
$205,000
Premium/Discount to List
-$8,500
-3.98%

Home Financials for this Owner

Home Financials are based on the most recent Mortgage that was taken out on this home.
Avg. Annual Appreciation
6.45%
Original Mortgage
$110,000
Interest Rate
3.43%
Mortgage Type
New Conventional

Purchase Details

Closed on
Nov 14, 2005
Sold by
Tousa Homes Inc
Bought by
Miller Rand F and Miller Joyce M

Home Financials for this Owner

Home Financials are based on the most recent Mortgage that was taken out on this home.
Original Mortgage
$166,419
Interest Rate
6%
Mortgage Type
Fannie Mae Freddie Mac
Source: Public Records
Create a Home Valuation Report for This Property
The Home Valuation Report is an in-depth analysis detailing your home's value as well as a comparison with similar homes in the area

Home Values in the Area

Source: Public Records

Average Home Value in this Area


Source: Public Records

Purchase History

We collect this data history from publicly available records. To have your information removed, we recommend requesting removal directly through your county’s website.

Date Buyer Sale Price Title Company
Monty Teresa $225,000 Attorney
George Roger St $205,000 None Available
Miller Rand F $184,910 Universal Land Title
Source: Public Records

Mortgage History

We collect this data history from publicly available records. To have your information removed, we recommend requesting removal directly through your county’s website.

Date Status Borrower Loan Amount
Open Monty Teresa $155,000
Previous Owner George Roger St $110,000
Previous Owner Miller Rand F $166,419
Source: Public Records

Property History

Date Event Price List to Sale Price per Sq Ft Prior Sale
03/12/2018 03/12/18 Sold $225,000 -6.3% $164 / Sq Ft
01/31/2018 01/31/18 Pending -- -- --
11/01/2017 11/01/17 For Sale $240,000 +17.1% $175 / Sq Ft
09/15/2016 09/15/16 Sold $205,000 -4.0% $122 / Sq Ft View Prior Sale
07/13/2016 07/13/16 Pending -- -- --
05/01/2016 05/01/16 For Sale $213,500 -- $127 / Sq Ft
Source: Marco Island Area Association of REALTORS®

Tax History

Year Tax Paid Tax Assessment Tax Assessment Total Assessment is a certain percentage of the fair market value that is determined by local assessors to be the total taxable value of land and additions on the property. Land Improvement
2025 $1,879 $206,368 -- --
2024 $1,849 $200,552 -- --
2023 $1,849 $194,711 $0 $0
2022 $1,867 $189,040 $0 $0
2021 $1,873 $183,534 $0 $0
2020 $1,829 $181,000 $0 $181,000
2019 $2,217 $175,528 $0 $175,528
2018 $2,209 $175,528 $0 $175,528
2017 $2,156 $170,056 $0 $170,056
2016 $1,881 $138,347 $0 $0
2015 $1,750 $125,770 $0 $0
2014 $1,532 $114,336 $0 $0
Source: Public Records

Agents Affiliated with this Home

  • Section Image
  • Section Image
  • Section Image
See All Agents

Map

Source: Marco Island Area Association of REALTORS®

MLS Number: 2172353

APN: 69060001860

Your Personal Tour Guide

Ask me questions while you tour the home.