
Seller's Agent in 2025
Jenny Wynn
RE/MAX
(870) 370-0420
88 Total Sales


Estimated Value: $182,000 - $214,000
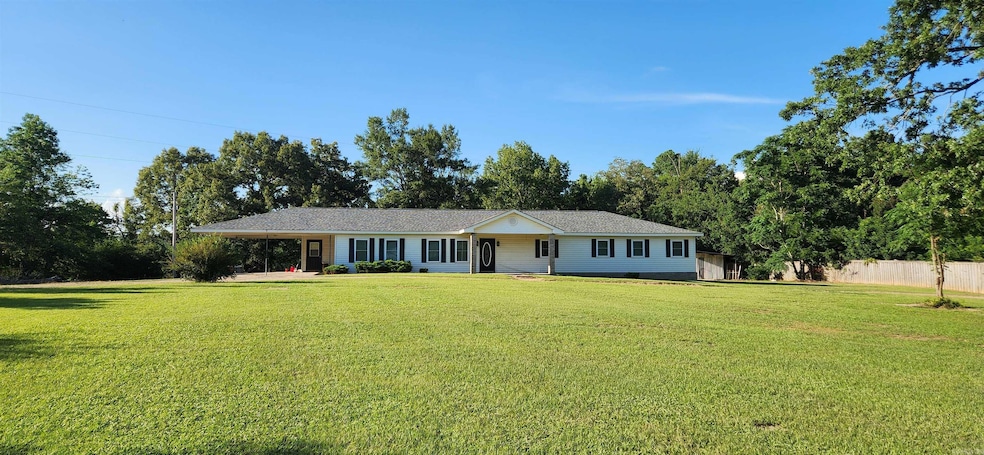
This spacious 3-bedroom, 2-bathroom home offers comfortable country living just minutes from town. The open-concept living, kitchen, and dining area features beautiful, durable woodgrain tile flooring installed in December 2024. The large primary bathroom was renovated in November 2024 and now includes a walk-in shower and a separate tub. All bedrooms are generously sized and include large closets, with an additional room converted into an expansive walk-in closet—perfect for extra storage or wardrobe space or 4th BEDROOM. The laundry room is conveniently located off the kitchen and includes ample shelving, making it ideal for use as a pantry as well. Additional updates include a new HVAC system (interior and exterior) installed approximately four years ago and a brand-new roof added in 2024. Outside, the home includes a double carport, a small storage shed, and sits on 2 serene acres, offering peaceful country views with the convenience of nearby town access. Huge front yard!!
We collect this data history from publicly available records. To have your information removed, we recommend requesting removal directly through your county’s website.
| Date | Buyer | Sale Price | Title Company |
|---|---|---|---|
| $206,300 | Green Land & Title | ||
| $125,000 | -- | ||
| -- | -- | ||
| -- | -- | ||
| -- | -- |
We collect this data history from publicly available records. To have your information removed, we recommend requesting removal directly through your county’s website.
| Date | Status | Borrower | Loan Amount |
|---|---|---|---|
| Closed | $213,312 | ||
| Closed | $128,534 | ||
| Closed | $103,098 |
We collect this data history from publicly available records. To have your information removed, we recommend requesting removal directly through your county’s website.
| Date | Event | Price | List to Sale | Price per Sq Ft |
|---|---|---|---|---|
| 07/28/2025 07/28/25 | Sold | $206,300 | -7.3% | $87 / Sq Ft |
| 07/04/2025 07/04/25 | Pending | -- | -- | -- |
| 06/21/2025 06/21/25 | For Sale | $222,500 | 0.0% | $94 / Sq Ft |
| 06/13/2025 06/13/25 | Pending | -- | -- | -- |
| 05/22/2025 05/22/25 | For Sale | $222,500 | -- | $94 / Sq Ft |
We collect this data history from publicly available records. To have your information removed, we recommend requesting removal directly through your county’s website.
| Year | Tax Paid | Tax Assessment Tax Assessment Total Assessment is a certain percentage of the fair market value that is determined by local assessors to be the total taxable value of land and additions on the property. | Land | Improvement |
|---|---|---|---|---|
| 2025 | $594 | $38,820 | $2,000 | $36,820 |
| 2024 | $747 | $24,720 | $1,200 | $23,520 |
| 2023 | $747 | $24,720 | $1,200 | $23,520 |
| 2022 | $797 | $24,720 | $1,200 | $23,520 |
| 2021 | $762 | $24,720 | $1,200 | $23,520 |
| 2020 | $738 | $24,720 | $1,200 | $23,520 |
| 2019 | $1,095 | $23,050 | $1,200 | $21,850 |
| 2018 | $745 | $23,050 | $1,200 | $21,850 |
| 2017 | $710 | $23,050 | $1,200 | $21,850 |
| 2016 | $1,049 | $23,050 | $1,200 | $21,850 |
| 2015 | $962 | $23,050 | $1,200 | $21,850 |
| 2014 | $868 | $18,880 | $1,400 | $17,480 |
Seller's Agent in 2025
Jenny Wynn
RE/MAX
(870) 370-0420
88 Total Sales
W
Buyer's Agent in 2025
Wesley George
Merchants and Planters Agency
(870) 820-2578
30 Total Sales
Source: Cooperative Arkansas REALTORS® MLS
MLS Number: 25020065
APN: 000-06875-002
Disclaimer: Certain information contained herein is derived from information provided by parties other than Homes.com. All information provided is deemed reliable, but is not guaranteed to be accurate and should be independently verified.
IDX information is provided exclusively for personal, non-commercial use, and may not be used for any purpose other than to identify prospective properties consumers may be interested in purchasing.
Ask me questions while you tour the home.