NOT LISTED FOR SALE

Estimated Value: $339,578

4 Beds
2 Baths
1,690 Sq Ft
$201/Sq Ft Est. Value

Sale Details

Date Sold: December 18, 2025

Last sale price $324,000 $192 Per Sq Ft

Est. 5% increase in value since last sale

Current estimated payment $2,341 / mo

15 Days on Market

Highlights

  • Finished Room Over Garage
  • Wood Flooring
  • Community Pool
  • Traditional Architecture
  • Bonus Room
  • Formal Dining Room

About This Home

As of December 2025

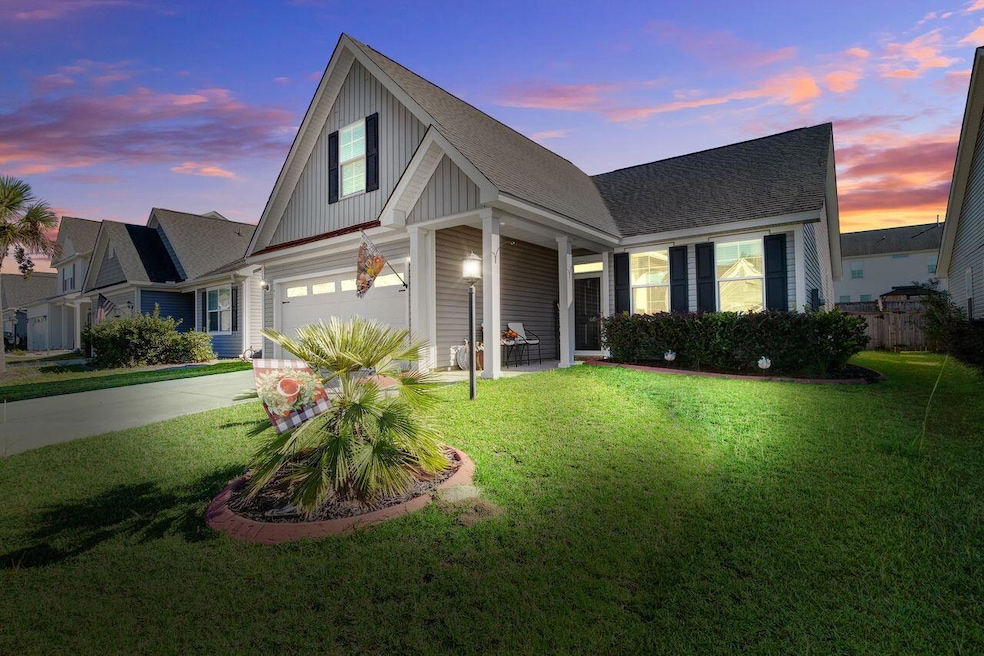
This 2019-built home is move-in ready and in excellent condition. Featuring 4 bedrooms and 2 full baths, this layout is a rare find with the primary suite conveniently located on the first floor.Step inside to a bright, open foyer leading to two secondary bedrooms and a full bath. The spacious family room flows seamlessly into the kitchen and dining area, making it ideal for both everyday living and entertaining. The fourth bedroom (FROG) is the only space upstairs, offering privacy for guests or a home office.Enjoy the outdoors year-round from the screened-in back porch overlooking the fully fenced backyardperfect for relaxing or watching the game on weekends. Foxbank Plantation offers exceptional amenities, including two community pools, a fitness center, dog park, playgrounds, 16 ponds, and a 67-acre lake for kayaking and fishing. Families will appreciate the on-site elementary school and the convenience of nearby shops, restaurants, and the new Publix just across Highway 52. This home also presents an excellent investment opportunity and is currently occupied by a month-to-month tenant.

Last Agent to Sell the Property

Sean Williams

Coldwell Banker Realty License #103171 Listed on: 10/22/2025

Coldwell Banker Realty

Last Buyer's Agent

Bonnie Wicks Bertalot

Carolina One Real Estate License #97834

Carolina One Real Estate
Create a Home Valuation Report for This Property
The Home Valuation Report is an in-depth analysis detailing your home's value as well as a comparison with similar homes in the area

Home Details

Home Type

  • Single Family

Est. Annual Taxes

  • $1,786

Year Built

  • Built in 2019

Lot Details

  • 6,098 Sq Ft Lot
  • Privacy Fence
  • Wood Fence

HOA Fees

  • $48 Monthly HOA Fees

Parking

  • 2 Car Garage
  • Finished Room Over Garage

Home Design

  • Traditional Architecture
  • Slab Foundation
  • Architectural Shingle Roof
  • Vinyl Siding

Interior Spaces

  • 1,690 Sq Ft Home
  • 2-Story Property
  • Tray Ceiling
  • Smooth Ceilings
  • Ceiling Fan
  • Entrance Foyer
  • Family Room
  • Formal Dining Room
  • Bonus Room
  • Utility Room

Kitchen

  • Eat-In Kitchen
  • Electric Range
  • Microwave
  • Dishwasher

Flooring

  • Wood
  • Carpet

Bedrooms and Bathrooms

  • 4 Bedrooms
  • Walk-In Closet
  • 2 Full Bathrooms

Laundry

  • Laundry Room
  • Washer and Electric Dryer Hookup

Outdoor Features

  • Screened Patio
  • Front Porch

Schools

  • Foxbank Elementary School
  • Berkeley Middle School
  • Berkeley High School

Utilities

  • Central Heating and Cooling System
  • Heat Pump System

Community Details

Overview

  • Foxbank Plantation Subdivision

Recreation

  • Community Pool
  • Park
  • Dog Park
  • Trails

Home Details

Home Type

Single Family

Est. Annual Taxes

$1,786

Year Built

Built in 2019

Lot Details

6,098 Sq Ft Lot

HOA Fees

$48 per month

Parking

2

Listing Details

  • Prop. Type: Residential
  • Architectural Style: Traditional
  • Year Built: 2019
  • Property Sub Type: Single Family Detached
  • Lot Size Acres: 0.14
  • Subdivision Name: Foxbank Plantation
  • Directions: From Highway 52 Towards Moncks Corner Turn Left On To Foxbank Plantation / Turn Left On To Pendleton Drive House Is Down On Left.
  • Carport Y N: No
  • Garage Yn: Yes
  • Unit Levels: Two
  • New Construction: No
  • Property Attached Yn: No
  • Building Stories: 2
  • Special Features: None
  • Stories: 2

Interior Features

  • Appliances: Dishwasher, Electric Range, Microwave, Refrigerator
  • Full Bathrooms: 2
  • Total Bedrooms: 4
  • Entry Location: Ground Level
  • Fireplace: No
  • Flooring: Carpet, Wood
  • Interior Amenities: Ceiling - Smooth, Tray Ceiling(s), Bonus, Eat-in Kitchen, Family, Entrance Foyer, Frog Attached, Pantry, Separate Dining, Utility
  • Master Bedroom Features: Ceiling Fan(s), Walk-In Closet(s)
  • Master Bedroom Master Bedroom Level: Lower

Exterior Features

  • Roof: Architectural
  • Fencing: Privacy, Wood, Fence - Wooden Enclosed
  • Lot Features: 0 - .5 Acre
  • Construction Type: Vinyl Siding
  • Foundation Details: Slab
  • Other Structures: No
  • Patio And Porch Features: Front Porch, Screened
  • Property Condition: Pre-Owned

Garage/Parking

  • Covered Parking Spaces: 2
  • Garage Spaces: 2
  • Open Parking: No
  • Parking Features: 2 Car Garage
  • Total Parking Spaces: 2

Utilities

  • Cooling: Central Air
  • Laundry Features: Electric Dryer Hookup, Washer Hookup, Laundry Room
  • Cooling Y N: Yes
  • Heating: Central, Electric, Heat Pump
  • Heating Yn: Yes
  • Sewer: Public Sewer
  • Utilities: BCW & SA, Berkeley Elect Co-Op
  • Water Source: Public

Condo/Co-op/Association

  • Community Features: Dog Park, Park, Pool, Walk/Jog Trails
  • Association Fee: 285
  • Association Fee Frequency: Semi-Annually
  • Association: Yes

Schools

  • Elementary School: Foxbank
  • High School: Berkeley
  • Middle Or Junior School: Berkeley

Lot Info

  • Lot Size Sq Ft: 6098.4

Multi Family

Tax Info

  • Tax Annual Amount: 1786.23

Ownership History

We collect this data history from publicly available records. To have your information removed, we recommend requesting removal directly through your county’s website.

Date Name Owned For Owner Type

Purchase Details

Listed on
Oct 22, 2025
Closed on
Dec 18, 2025
Sold by
Bought by
Seller's Agent
Sean Williams
Coldwell Banker Realty
Buyer's Agent
Bonnie Wicks Bertalot
Carolina One Real Estate
List Price
$324,000
Sold Price
$324,000
Views
28
Current Estimated Value
$339,578

Home Financials for this Owner

Home Financials are based on the most recent Mortgage that was taken out on this home.
Estimated Appreciation
$15,578
Avg. Annual Appreciation
7.26%
Original Mortgage
$313,186
Outstanding Balance
$311,152
Interest Rate
5.62%
Mortgage Type
FHA
Estimated Equity
$28,426

Purchase Details

Closed on
Aug 5, 2024
Sold by
Bought by

Purchase Details

Listed on
Feb 5, 2019
Closed on
Apr 10, 2019
Sold by
Bought by
Seller's Agent
Nicole Amerson
DFH Realty Georgia, LLC
Buyer's Agent
Jeff Cook
Jeff Cook Real Estate LPT Realty
List Price
$236,594
Sold Price
$236,594

Home Financials for this Owner

Home Financials are based on the most recent Mortgage that was taken out on this home.
Avg. Annual Appreciation
5.02%
Original Mortgage
$212,935
Interest Rate
4.3%
Mortgage Type
New Conventional

Purchase Details

Listed on
Feb 5, 2019
Closed on
Apr 4, 2019
Sold by
Bought by
Seller's Agent
Nicole Amerson
DFH Realty Georgia, LLC
Buyer's Agent
Jeff Cook
Jeff Cook Real Estate LPT Realty
List Price
$236,594
Sold Price
$236,594

Home Financials for this Owner

Home Financials are based on the most recent Mortgage that was taken out on this home.
Original Mortgage
$212,935
Interest Rate
4.3%
Mortgage Type
New Conventional

Purchase Details

Closed on
Nov 26, 2018
Sold by
Bought by

Home Financials for this Owner

Home Financials are based on the most recent Mortgage that was taken out on this home.
Original Mortgage
$55,000,000
Interest Rate
4.8%
Mortgage Type
Construction
Source: Public Records

Purchase History

We collect this data history from publicly available records. To have your information removed, we recommend requesting removal directly through your county’s website.

Date Buyer Sale Price Title Company
$324,000 Simplifile
-- None Listed On Document
-- None Available
$236,594 None Available
$379,100 None Available
Source: Public Records

Mortgage History

We collect this data history from publicly available records. To have your information removed, we recommend requesting removal directly through your county’s website.

Date Status Borrower Loan Amount
Open $313,186
Previous Owner $240,000
Previous Owner $212,935
Previous Owner $55,000,000
Source: Public Records

Property History

We collect this data history from publicly available records. To have your information removed, we recommend requesting removal directly through your county’s website.

Date Event Price List to Sale Price per Sq Ft Prior Sale
12/18/2025 12/18/25 Sold $324,000 0.0% $192 / Sq Ft
11/06/2025 11/06/25 Pending -- -- --
10/22/2025 10/22/25 For Sale $324,000 +36.9% $192 / Sq Ft
04/08/2019 04/08/19 Sold $236,594 0.0% $163 / Sq Ft View Prior Sale
03/09/2019 03/09/19 Pending -- -- --
02/05/2019 02/05/19 For Sale $236,594 -- $163 / Sq Ft
Source: CHS Regional MLS

Tax History

We collect this data history from publicly available records. To have your information removed, we recommend requesting removal directly through your county’s website.

Year Tax Paid Tax Assessment Tax Assessment Total Assessment is a certain percentage of the fair market value that is determined by local assessors to be the total taxable value of land and additions on the property. Land Improvement
2026 $5,159 $324,600 $90,000 $234,600
2025 $5,159 $16,236 $4,432 $11,804
2024 $5,159 $16,236 $4,432 $11,804
2023 $1,786 $10,824 $2,955 $7,869
2022 $1,711 $9,412 $2,520 $6,892
2021 $1,767 $14,120 $3,780 $10,338
2020 $4,877 $14,118 $3,780 $10,338
2019 $241 $12,546 $3,360 $9,186
Source: Public Records

Agents Affiliated with this Home

  • Section Image
  • Section Image
  • Section Image
  • Section Image
  • Section Image
See All Agents

Map

Source: CHS Regional MLS

MLS Number: 25028577

CHS Regional MLS

APN: 196-12-05-056

Your Personal Tour Guide

Ask me questions while you tour the home.