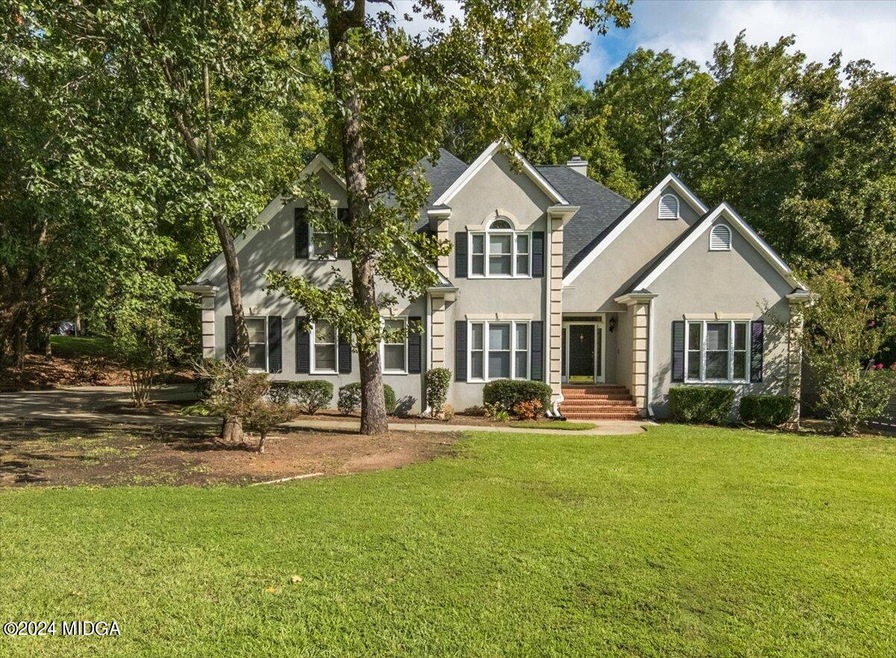
NOT LISTED FOR SALE

141 Cambridge Way Macon, GA 31220

Barrington Hall Neighborhood

Estimated Value: $364,000 - $397,000

4 Beds
2.5 Baths
2,678 Sq Ft
$140/Sq Ft Est. Value

Sale Details

Date Sold: December 2, 2024

Last sale price $360,000 $134 Per Sq Ft

Est. 4% increase in value since last sale

Current estimated payment $2,271 / mo

23 Days on Market

Highlights

  • Deck
  • Main Floor Primary Bedroom
  • Great Room with Fireplace
  • Traditional Architecture
  • Whirlpool Bathtub
  • No HOA

About This Home

As of December 2024

Discover this spacious 4-bedroom, 2.5 bath home located in the desirable Barrington Hall community, The main level features a luxurious primary suite with a private sitting room, perfect for relaxation or for a private study. The family room includes a cozy fireplace and built-in bookshelves, while the great room offers ample space for entertaining.The kitchen boasts an island, breakfast bar and plenty of counter space, making it the heart of the home. Enjoy outdoor living in the fence backyard,complete with a freshly refurbished deck in the making and newly laid pine straw in the front flower beds. With abundant closet space throughout and a welcoming neighborhood,this home offers both comfort and convenience. Separate formal dining room and a breakfast room offer ample seating for dinner guests or everyday living at the finest. Don't miss your chance to make it yours!

Last Agent to Sell the Property

Donna Walters

Re/Max Cutting Edge Realty License #135506 Listed on: 09/18/2024

Re/Max Cutting Edge Realty

Co-Listed By

Jamie Walters

Re/Max Cutting Edge Realty License #291177

Last Buyer's Agent

Lloyd Strickland

SouthSide, Realtors License #375626

SouthSide, Realtors

Home Details

Home Type

  • Single Family

Year Built

  • Built in 1994

Lot Details

  • 22,216 Sq Ft Lot
  • Fenced

Home Design

  • Traditional Architecture
  • Pillar, Post or Pier Foundation
  • Shingle Roof
  • Stucco

Interior Spaces

  • 2,678 Sq Ft Home
  • 2-Story Property
  • Bookcases
  • Ceiling Fan
  • Entrance Foyer
  • Great Room with Fireplace
  • Formal Dining Room
  • Home Office
  • Crawl Space
  • Storage In Attic

Kitchen

  • Breakfast Room
  • Electric Range
  • Microwave
  • Dishwasher
  • Kitchen Island
  • Disposal

Flooring

  • Carpet
  • Ceramic Tile

Bedrooms and Bathrooms

  • 4 Bedrooms
  • Primary Bedroom on Main
  • Dual Closets
  • Walk-In Closet
  • Double Vanity
  • Whirlpool Bathtub

Laundry

  • Laundry Room
  • Washer and Dryer Hookup

Parking

  • 2 Car Garage
  • Parking Accessed On Kitchen Level
  • Side Facing Garage

Outdoor Features

  • Deck
  • Patio

Mobile Home

  • Serial Number 1

Utilities

  • Central Heating and Cooling System
  • Heating System Uses Natural Gas

Community Details

  • No Home Owners Association
  • Barrington Hall Subdivision

Listing and Financial Details

  • Assessor Parcel Number FG45-0301

Home Details

Home Type

Single Family

Year Built

Built in 1994

Lot Details

0.51 Acres

Listing Details

  • FILLACRES: 0.51
  • Estimated Total Sq Ft: 2678.00
  • Architectural Style: Traditional
  • Comm Sell Type: %
  • Directions: Zebulon Road to Barrington Hall entrance - follow main road of subdivision to Cambridge Way and house is approx. 8-9 houses on right. Watch for sign
  • Unit Levels: Two
  • Listing Member Name: Donna Walters
  • Listing Office Short Id: o229
  • OCCUPANCY: Owner
  • Parking Features Number Of Garage Spaces: 2
  • Property Sub Type: Single Family Residence
  • Prop. Type: Residential
  • Bedroom 2 Level: Second
  • Dining Room Level: First
  • Kitchen Level: First
  • Primary Bedroom Level: First
  • Selling Financing: FHA
  • Selling Member Short Id: LloydS
  • Selling Office Short Id: SOS01
  • Assessor Parcel Number: FG45-0301
  • Year Built: 1994
  • Estimated Total Finished Sq Ft: 2678.00
  • Special Features: None

Property Details

  • Property: Residential Detached

Interior Features

  • Room Features: Bookcases, Kitchen Island, Pantry
  • Appliances: Dishwasher, Disposal, Electric Range, Microwave
  • Estimated Main Sq Ft: 2678.00
  • Has Basement: No
  • Basement Features: Crawl Space
  • Lower Floor 1 Bedrooms: 4
  • Dining Room Type: Seats 12+, Separate
  • Fireplace Features: Great Room
  • Flooring: Carpet, Ceramic Tile
  • Lower Floor 1 Half Bathrooms: 1
  • Interior Amenities: Attic Storage, Bookcases, Carpeted Floors, Double Vanity, Entrance Foyer, Fireplace, His and Hers Closets, Pantry, W/D Connection, Walk-In Closet(s), Whirlpool Tub
  • Kitchen Features: Breakfast Room, Cabinets White
  • New Construction: No
  • Lower Floor 1 Bedrooms: Bedroom 2, Bedroom 3, Bedroom 4, Breakfast Area, Dining Room, Foyer, Great Room, Kitchen, Master Bedroom, Study
  • Bedroom 3 Level: Second
  • Bedroom 4 Level: Second
  • Breakfast Area Level: First
  • Foyer Level: First
  • Great Room Level: First
  • Study Level: First
  • Total Bathrooms: 3.00

Exterior Features

  • Construction Type: Stucco
  • Exterior Features: Deck, Fence
  • Foundation: Other, Pillar/Post/Pier
  • Patio And Porch Features: Back, Deck
  • Pool Features: None
  • Roof Type: Shingle
  • Waterfront: No
  • Waterfront Features: None

Garage/Parking

  • Parking Features: Garage, Garage Faces Side, Kitchen Level

Utilities

  • Cooling: Ceiling Fan(s), Central Air, Electric
  • Heating: Central, Natural Gas
  • Laundry Features: Laundry Room
  • Sewer: County
  • Water Source: County

Condo/Co-op/Association

  • Association: No

Lot Info

  • Deed Page: 277
  • Horse Amenities: None

Tax Info

  • Year: 2023

Ownership History

We collect this data history from publicly available records. To have your information removed, we recommend requesting removal directly through your county’s website.

Date Name Owned For Owner Type

Purchase Details

Listed on
Sep 18, 2024
Closed on
Dec 2, 2024
Sold by
Bought by
Seller's Agent
Donna Walters
Re/Max Cutting Edge Realty
Buyer's Agent
Lloyd Strickland
SouthSide, Realtors
List Price
$369,900
Sold Price
$360,000
Premium/Discount to List
-$9,900
-2.68%
Views
22
Current Estimated Value
$375,533

Home Financials for this Owner

Home Financials are based on the most recent Mortgage that was taken out on this home.
Estimated Appreciation
$15,533
Avg. Annual Appreciation
2.58%
Original Mortgage
$12,500
Interest Rate
0.0654%
Mortgage Type
New Conventional

Purchase Details

Closed on
Jan 23, 2001
Bought by

Purchase Details

Closed on
Nov 19, 1999

Purchase Details

Closed on
Feb 26, 1998
Source: Public Records
Create a Home Valuation Report for This Property
The Home Valuation Report is an in-depth analysis detailing your home's value as well as a comparison with similar homes in the area

Home Values in the Area

Source: Public Records

Average Home Value in this Area


Source: Public Records

Purchase History

We collect this data history from publicly available records. To have your information removed, we recommend requesting removal directly through your county’s website.

Date Buyer Sale Price Title Company
$360,000 None Listed On Document
$217,500 --
$198,000 --
$203,000 --
Source: Public Records

Mortgage History

We collect this data history from publicly available records. To have your information removed, we recommend requesting removal directly through your county’s website.

Date Status Borrower Loan Amount
Open $12,500
Open $353,479
Previous Owner $184,810
Previous Owner $192,000
Source: Public Records

Property History

We collect this data history from publicly available records. To have your information removed, we recommend requesting removal directly through your county’s website.

Date Event Price List to Sale Price per Sq Ft
12/02/2024 12/02/24 Sold $360,000 -2.7% $134 / Sq Ft
10/11/2024 10/11/24 Pending -- -- --
09/18/2024 09/18/24 For Sale $369,900 -- $138 / Sq Ft
Source: Middle Georgia MLS

Tax History

We collect this data history from publicly available records. To have your information removed, we recommend requesting removal directly through your county’s website.

Year Tax Paid Tax Assessment Tax Assessment Total Assessment is a certain percentage of the fair market value that is determined by local assessors to be the total taxable value of land and additions on the property. Land Improvement
2025 $2,699 $109,829 $10,000 $99,829
2024 $2,612 $109,829 $10,000 $99,829
2023 $2,028 $104,838 $10,000 $94,838
2022 $3,062 $95,454 $13,400 $82,054
2021 $3,170 $90,430 $13,400 $77,030
2020 $3,239 $90,430 $13,400 $77,030
2019 $3,626 $90,430 $13,400 $77,030
2018 $4,877 $85,353 $13,400 $71,953
2017 $2,912 $84,710 $13,400 $71,310
2016 $2,689 $84,710 $13,400 $71,310
2015 $3,806 $84,710 $13,400 $71,310
2014 $3,812 $84,710 $13,400 $71,310
Source: Public Records

Agents Affiliated with this Home

  • Section Image
  • Section Image
  • Section Image
See All Agents

Map

Source: Middle Georgia MLS

MLS Number: 176681

Middle Georgia MLS

APN: FG45-0301

Your Personal Tour Guide

Ask me questions while you tour the home.