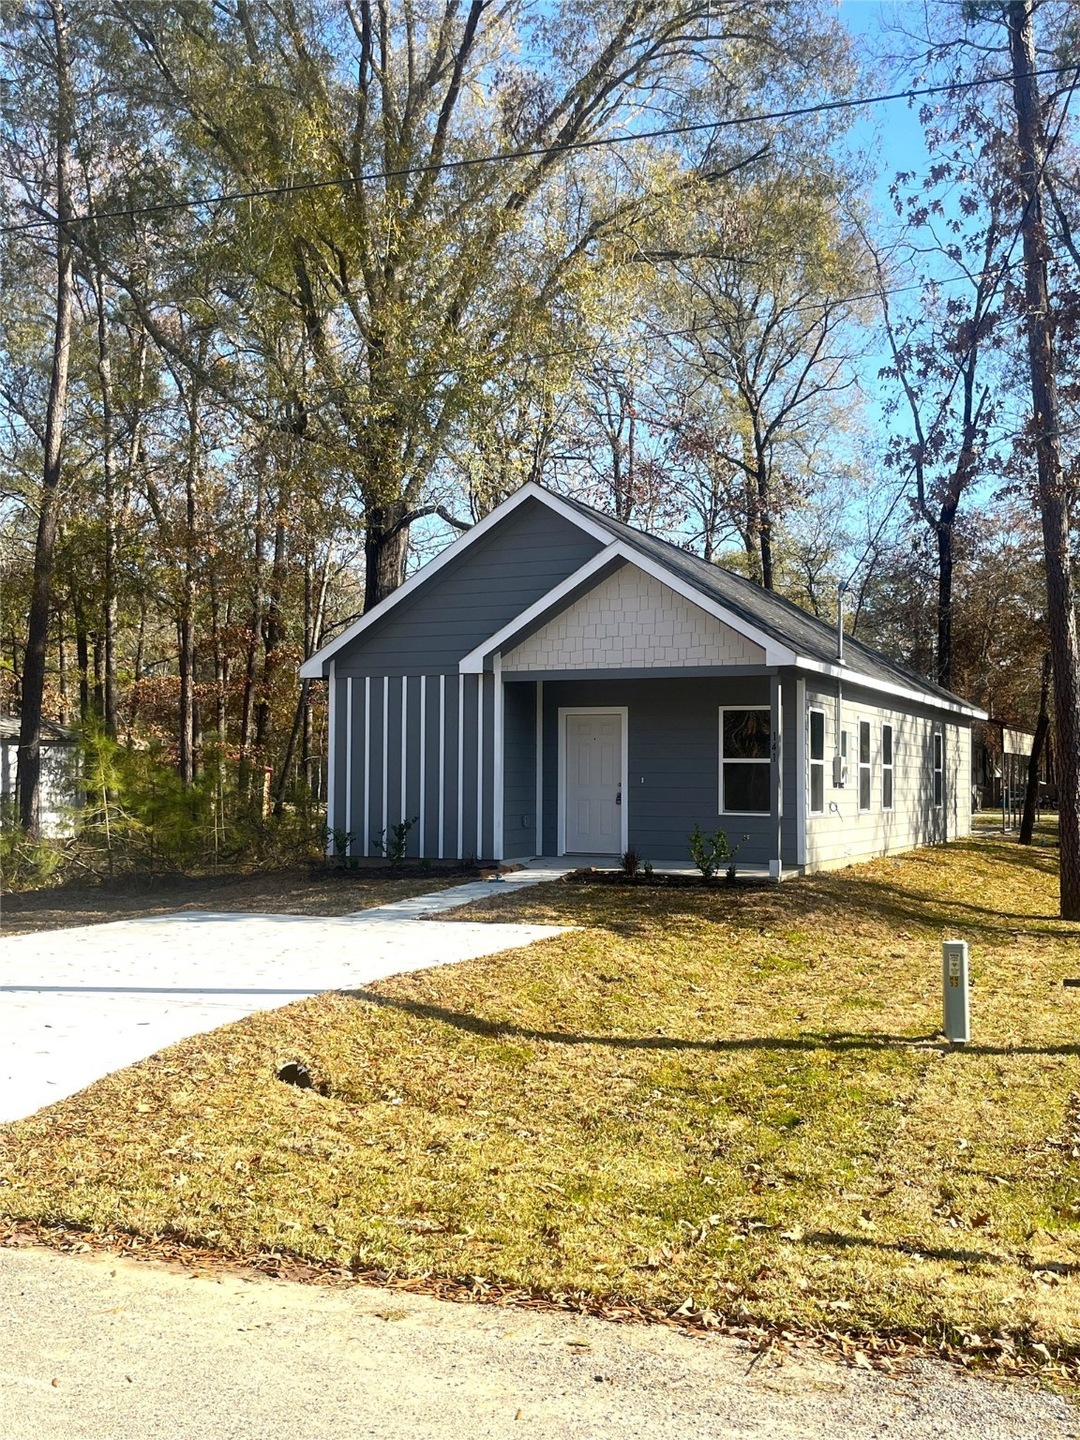
NOT LISTED FOR SALE

141 Cayman St Point Blank, TX 77364

Estimated Value: $167,038

3 Beds
2 Baths
1,103 Sq Ft
$151/Sq Ft Est. Value

Sale Details

Date Sold: July 31, 2024

Current estimated payment $1,125 / mo

10 Days on Market

Highlights

  • Gated with Attendant
  • Traditional Architecture
  • Community Pool
  • New Construction
  • Private Yard
  • Family Room Off Kitchen

About This Home

As of July 2024

New construction, never lived in. This beautiful 3 bed room home is ready for you to make it your own. Home is located in Holiday Villages with access to the lake, swimming pool, basketball court, playground, pavilion, club house with gym. This is a great lake community with lots of activities and fun for the whole family. For example: Golf Cart Fun Runs, Street Dances with live music, donut and coffee day at the clubhouse, chili & been cook offs, horseshoe & washer tournaments. Builder did an amazing job on use of space & storage in this home. Entering the home you are in the living room which is open to the kitchen & dining area. Kitchen has Frigidaire stainless appliances, granite counter tops, shaker cabinets & subway tile back splash. The color scheme is perfect from the walls to the flooring. You have to check out this amazing home in this gated subdivision. Short term rentals are allowed. Call for a showing today! This is a gated community must have agent to enter.

Last Agent to Sell the Property

Bill Tutor

Pinnacle Realty Advisors License #0634981 Listed on: 06/04/2024

Pinnacle Realty Advisors

Last Buyer's Agent

Heather Stenson

Connect Realty.com License #0793837

Connect Realty.com
Create a Home Valuation Report for This Property
The Home Valuation Report is an in-depth analysis detailing your home's value as well as a comparison with similar homes in the area

Home Details

Home Type

  • Single Family

Est. Annual Taxes

  • $150

Year Built

  • Built in 2023 | New Construction

Lot Details

  • 5,062 Sq Ft Lot
  • Cleared Lot
  • Private Yard

HOA Fees

  • $36 Monthly HOA Fees

Home Design

  • Traditional Architecture
  • Slab Foundation
  • Composition Roof
  • Cement Siding
  • Radiant Barrier

Interior Spaces

  • 1,103 Sq Ft Home
  • 1-Story Property
  • Family Room Off Kitchen
  • Living Room
  • Combination Kitchen and Dining Room
  • Utility Room
  • Washer and Electric Dryer Hookup
  • Fire and Smoke Detector

Kitchen

  • Breakfast Bar
  • Electric Oven
  • Electric Range
  • Free-Standing Range
  • Dishwasher

Flooring

  • Vinyl Plank
  • Vinyl

Bedrooms and Bathrooms

  • 3 Bedrooms
  • 2 Full Bathrooms
  • Bathtub with Shower

Eco-Friendly Details

  • ENERGY STAR Qualified Appliances
  • Energy-Efficient HVAC
  • Energy-Efficient Lighting
  • Energy-Efficient Insulation
  • Energy-Efficient Thermostat

Schools

  • James Street Elementary School
  • Lincoln Junior High School
  • Coldspring-Oakhurst High School

Utilities

  • Central Heating and Cooling System
  • Programmable Thermostat

Community Details

Overview

  • Association fees include clubhouse, ground maintenance, recreation facilities
  • Holliday Village Livingston HOA, Phone Number (936) 377-5500
  • Built by Vanguard Inc.
  • Paradise Bay, Sec E Of Hvl Subdivision

Recreation

  • Community Pool

Security

  • Gated with Attendant

Home Details

Home Type

Single Family

Est. Annual Taxes

$150

Year Built

Built in 2023 | New Construction

Lot Details

5,062 Sq Ft Lot

HOA Fees

$36 per month

Listing Details

  • Property Sub Type: Detached
  • Prop. Type: Residential
  • Year Built: 2023
  • Lot Size Acres: 0.1162
  • Road Surface Type: Asphalt
  • Subdivision Name: Paradise Bay, Sec E Of Hvl
  • Architectural Style: Traditional
  • Garage Yn: No
  • Unit Levels: One
  • New Construction: Yes
  • Efficiency: Radiant Attic Barrier, Appliances, HVAC, Insulation, Lighting, Thermostat
  • UniversalParcelId: urn:reso:upi:2.0:US:48407:89879
  • Special Features: NewHome

Interior Features

  • Appliances: Dishwasher, Electric Oven, Electric Range, Free-Standing Range, Oven, ENERGY STAR Qualified Appliances
  • Full Bathrooms: 2
  • Total Bedrooms: 3
  • Flooring: Plank, Vinyl
  • Interior Amenities: Breakfast Bar, Kitchen/Family Room Combo, Tub Shower, Kitchen/Dining Combo, Programmable Thermostat
  • Living Area: 1103.0
  • Dining Room Type: Kitchen, Living Room, Utility Room
  • ResoLivingAreaSource: Builder

Exterior Features

  • Builder Name: Vanguard Inc.
  • Disclosures: None
  • Roof: Composition
  • Fencing: None
  • Lot Features: Cleared, Subdivision
  • Pool Private: No
  • Construction Type: Cement Siding
  • Exterior Features: Private Yard
  • Foundation Details: Slab
  • Property Condition: New Construction

Utilities

  • Laundry Features: Washer Hookup, Electric Dryer Hookup
  • Security: Gated with Attendant, Smoke Detector(s)
  • Cooling: Central Air, Electric
  • Cooling Y N: Yes
  • Heating: Central, Electric
  • Heating Yn: Yes
  • Sewer: Public Sewer
  • Water Source: Public

Condo/Co-op/Association

  • Community Features: Community Pool
  • Amenities: Guard
  • Association Fee: 436.0
  • Association Fee Frequency: Annually
  • Association Name: Holliday Village Livingston HOA
  • Phone: 936-377-5500
  • Association: Yes

Fee Information

  • Association Fee Includes: Clubhouse, Maintenance Grounds, Recreation Facilities

Schools

  • Elementary School: JAMES STREET ELEMENTARY SCHOOL
  • Junior High Dist: 101 - Coldspring-Oakhurst Consolidated
  • High School: COLDSPRING-OAKHURST HIGH SCHOOL
  • Middle Or Junior School: LINCOLN JUNIOR HIGH SCHOOL

Lot Info

  • ResoLotSizeUnits: SquareFeet

Tax Info

  • Tax Year: 2023
  • Tax Annual Amount: 150.0

Ownership History

We collect this data history from publicly available records. To have your information removed, we recommend requesting removal directly through your county’s website.

Date Name Owned For Owner Type

Purchase Details

Closed on
Mar 31, 2023
Sold by
Bought by
Current Estimated Value
$167,038

Home Financials for this Owner

Home Financials are based on the most recent Mortgage that was taken out on this home.
Original Mortgage
$224,000
Interest Rate
6.28%
Mortgage Type
New Conventional

Purchase Details

Closed on
Aug 19, 2022
Sold by
Bought by

Purchase Details

Closed on
Sep 27, 2011
Sold by
Bought by
Source: Public Records

Purchase History

We collect this data history from publicly available records. To have your information removed, we recommend requesting removal directly through your county’s website.

Date Buyer Sale Price Title Company
-- None Listed On Document
-- --
-- None Available
Source: Public Records

Mortgage History

We collect this data history from publicly available records. To have your information removed, we recommend requesting removal directly through your county’s website.

Date Status Borrower Loan Amount
Open $161,913
Closed $224,000
Source: Public Records

Property History

We collect this data history from publicly available records. To have your information removed, we recommend requesting removal directly through your county’s website.

Date Event Price List to Sale Price per Sq Ft
07/31/2024 07/31/24 Sold -- -- --
06/15/2024 06/15/24 Pending -- -- --
06/04/2024 06/04/24 For Sale $159,900 -- $145 / Sq Ft
Source: Houston Association of REALTORS®

Tax History

We collect this data history from publicly available records. To have your information removed, we recommend requesting removal directly through your county’s website.

Year Tax Paid Tax Assessment Tax Assessment Total Assessment is a certain percentage of the fair market value that is determined by local assessors to be the total taxable value of land and additions on the property. Land Improvement
2025 $2,060 $159,550 $20,250 $139,300
2024 $150 $142,210 $14,170 $128,040
2023 $150 $10,630 $10,630 $0
2022 $165 $10,630 $10,630 $0
2021 $131 $7,590 $7,590 $0
2020 $128 $7,090 $7,090 $0
2019 $134 $7,090 $7,090 $0
2018 $183 $10,280 $10,280 $0
2017 $189 $10,280 $10,280 $0
2016 $189 $10,280 $10,280 $0
2015 -- $10,280 $10,280 $0
2014 -- $10,280 $10,280 $0
Source: Public Records

Agents Affiliated with this Home

  • Section Image
  • Section Image
See All Agents

Map

Source: Houston Association of REALTORS®

MLS Number: 41002000

Houston Association of REALTORS®

APN: 89879

Your Personal Tour Guide

Ask me questions while you tour the home.