
Lorraine Stough
RE/MAX Crown Realty
(772) 539-4872
29 Total Sales
17 in Sebastian Highlands
$40K - $450K Price Range


Estimated Value: $342,619
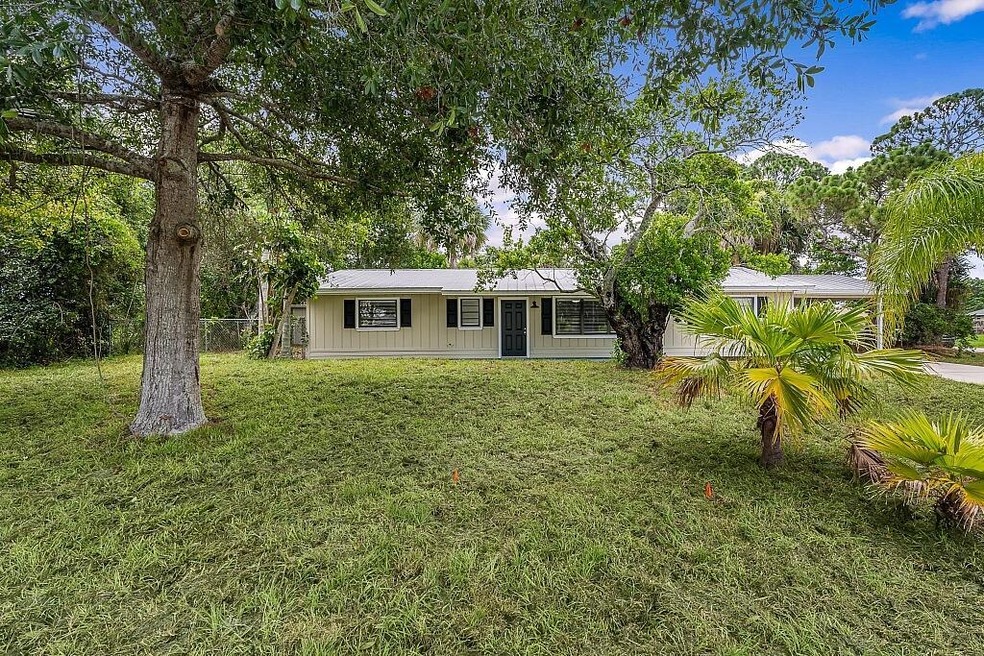
Home is calling! Enjoy the warm embrace of a cozy fireplace as the centerpiece of your new living room. This 3/2.5 home featuring: split floorplan, updated kitchen/bathrooms, new flooring & baseboards, new window blinds, new lighting fixtures & ceiling fans, fresh interior & exterior paint, fenced yard, a metal roof & NEW septic tank & drain field is waiting for you. Nestled among mature trees on a beautiful street in the heart of Sebastian you will find this home which has been lovingly reimagined. Close to Publix, parks & popular restaurants & within 15 minutes to the beaches! FHA after 7/31
Last Agent to Sell the Property
Keller Williams Rlty Vero Bch License #3241520 Listed on: 07/16/2024
Co-Listed By
Heather Pauley
Keller Williams Rlty Vero Bch License #3405210
Last Buyer's Agent
Andrew Selogy
RE/MAX Crown Realty
We collect this data history from publicly available records. To have your information removed, we recommend requesting removal directly through your county’s website.
Lorraine Stough
RE/MAX Crown Realty
(772) 539-4872
29 Total Sales
17 in Sebastian Highlands
$40K - $450K Price Range
Donna Miller
RE/MAX Crown Realty
(772) 571-4349
128 Total Sales
27 in Sebastian Highlands
$135K - $528K Price Range
Marcie Bolt
Engel&Voelkers Melb Beachside
(321) 394-9513
168 Total Sales
2 in Sebastian Highlands
$247,500 Price Range
Eugene Crockett
EXP Realty LLC
(321) 450-3764
242 Total Sales
1 in Sebastian Highlands
$210,000 Price
Kellie Bowling
Compass Florida LLC
(321) 334-2801
139 Total Sales
1 in Sebastian Highlands
$334,990 Price
Mette Seaton
Keller Williams Realty of VB
(772) 758-2202
75 Total Sales
27 in Sebastian Highlands
$70K - $550K Price Range
We collect this data history from publicly available records. To have your information removed, we recommend requesting removal directly through your county’s website.
| Date | Buyer | Sale Price | Title Company |
|---|---|---|---|
| $340,000 | Oceanside Title & Escrow | ||
| $233,200 | Oceanside Title & Escrow |
We collect this data history from publicly available records. To have your information removed, we recommend requesting removal directly through your county’s website.
| Date | Status | Borrower | Loan Amount |
|---|---|---|---|
| Open | $93,224 | ||
| Open | $311,355 | ||
| Previous Owner | $175,000 |
We collect this data history from publicly available records. To have your information removed, we recommend requesting removal directly through your county’s website.
| Date | Event | Price | List to Sale | Price per Sq Ft | Prior Sale |
|---|---|---|---|---|---|
| 09/30/2024 09/30/24 | Sold | $340,000 | +0.3% | $188 / Sq Ft | |
| 08/28/2024 08/28/24 | Pending | -- | -- | -- | |
| 08/26/2024 08/26/24 | Off Market | $339,000 | -- | -- | |
| 07/16/2024 07/16/24 | For Sale | $339,000 | +45.4% | $188 / Sq Ft | |
| 05/02/2024 05/02/24 | Sold | $233,200 | -22.2% | $129 / Sq Ft | View Prior Sale |
| 04/02/2024 04/02/24 | Pending | -- | -- | -- | |
| 03/01/2024 03/01/24 | For Sale | $299,900 | -- | $166 / Sq Ft |
We collect this data history from publicly available records. To have your information removed, we recommend requesting removal directly through your county’s website.
| Year | Tax Paid | Tax Assessment Tax Assessment Total Assessment is a certain percentage of the fair market value that is determined by local assessors to be the total taxable value of land and additions on the property. | Land | Improvement |
|---|---|---|---|---|
| 2025 | $4,305 | $268,616 | $60,563 | $208,053 |
| 2024 | $2,033 | $304,360 | $56,525 | $247,835 |
| 2023 | $2,033 | $123,092 | $0 | $0 |
| 2022 | $1,848 | $141,751 | $0 | $0 |
| 2021 | $1,691 | $121,836 | $0 | $0 |
| 2020 | $1,579 | $111,977 | $0 | $0 |
| 2019 | $1,492 | $106,752 | $0 | $0 |
| 2018 | $1,407 | $98,717 | $0 | $0 |
| 2017 | $1,249 | $89,408 | $0 | $0 |
| 2016 | $1,171 | $82,570 | $0 | $0 |
| 2015 | $1,100 | $74,290 | $0 | $0 |
| 2014 | $979 | $68,630 | $0 | $0 |
Seller's Agent in 2024
Ashley Fletcher
Keller Williams Rlty Vero Bch
(772) 713-9159
34 in this area
338 Total Sales
H
Seller Co-Listing Agent in 2024
Heather Pauley
Keller Williams Rlty Vero Bch
A
Buyer's Agent in 2024
Andrew Selogy
RE/MAX Crown Realty
Source: Space Coast MLS (Space Coast Association of REALTORS®)
MLS Number: 1019638
APN: 31-38-01-00002-0140-00001.0
Disclaimer: Certain information contained herein is derived from information provided by parties other than Homes.com. All information provided is deemed reliable, but is not guaranteed to be accurate and should be independently verified.
IDX information is provided exclusively for personal, non-commercial use, and may not be used for any purpose other than to identify prospective properties consumers may be interested in purchasing.
Information is deemed reliable but not guaranteed.
Ask me questions while you tour the home.