

Starting at $2,135
Per Month
1-3
Beds
1
Bath
725+
Sq Ft
Move-In Specials
No Specials at this time.
Highlights
- Pool
- Deck
- Picnic Area
- Grill
- Balcony
- Property Manager on Site
About The Meridian
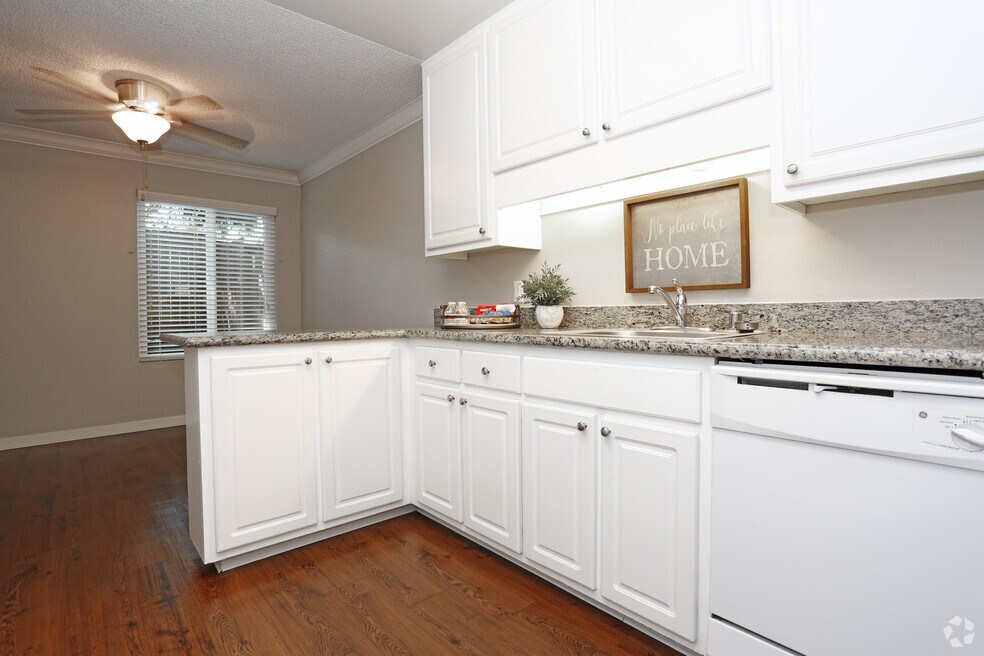
Discover comfortable styling and exceptional community amenities at The Meridian, a charming apartment community. Choose from studio, one, two, and three bedroom floor plans and settle into laid-back suburban living at its best. With upgrades like hardwood flooring and modern kitchens, you’re sure to love your new home in the City of Angels.
Listing Provided By

Pricing and Floor Plans
1 Bedroom
One Bedroom
$2,135
- 1 Bed
- 1 Bath
- 725 Sq Ft
| Unit | Base Price | Sq Ft | Availability | Unit Details |
|---|---|---|---|---|
| 46 | $2,135 | 725 | Oct 31 |
2 Bedrooms
Two Bedroom
$2,550
- 2 Beds
- 1 Bath
- 850 Sq Ft
| Unit | Base Price | Sq Ft | Availability | Unit Details |
|---|---|---|---|---|
| 24 | $2,550 | 850 | Now |
3 Bedrooms
Three Bedroom
$3,204
- 3 Beds
- 1 Bath
- 1,100 Sq Ft
Available Soon
Fees and Policies
The fees below are based on community-supplied data and may exclude additional fees and utilities.
Required Fees
One-Time Basics
Due at Application
Application Fee Per Applicant
$52
Due at Move In
Administrative Fee
$0
Parking
Surface Lot
Storage
Storage Unit
Storage Rent
$75 / mo
Storage Deposit (Refundable)
$0
Property Fee Disclaimer: Based on community-supplied data and independent market research. Subject to change without notice. May exclude fees for mandatory or optional services and usage-based utilities.
Community Details
Property Information
- Built in 1986
- 60 units/2 stories
Community Amenities
Property Services
- 24 Hour Access
- Laundry Facilities
- Property Manager on Site
- Trash Pickup - Door to Door
- Wi-Fi
- Car Charging Station
- Maintenance on site
- Online Services
- Public Transportation
Shared Community
- Lounge
- Multi Use Room
Fitness & Recreation
- Fitness Center
- Pool
Outdoor Features
- Picnic Area
- Grill
Student Features
- Private Bathroom
Additional Amenities
- BBQ and Fire pit with built in seating
- BBQ/Picnic Area
- Beautiful granite counter tops
- Brand New lighting and hardware
- BRAND NEW POOL!
- Ceiling Fan
- Central mail station and laundry facilities
- Covered Parking
- Crown Molding
- Custom Cabinetry
- Dual pane windows and sliding doors
- EV Charging
- Fire Pit Table with Lounge Seating
- Flexible payment options available
- FREE Wifi through out common areas
- Fresh new landscaping
- Granite/Quartz Counter Tops
- Large Patio/Balcony
- New Carpet
- New hardwood style plank flooring
- Spacious Closets
- Valet Waste Services
Apartment Features
Indoor Features
- Air Conditioning
- Cable Ready
- Storage Space
- Heating
- Ceiling Fans
- High Speed Internet Access
- Tub/Shower
- Wi-Fi
- Wheelchair Accessible (Rooms)
Kitchen Features & Appliances
- Dishwasher
- Disposal
- Microwave
- Kitchen
- Granite Countertops
- Refrigerator
- Oven
- Freezer
- Quartz Countertops
Model Details
- Crown Molding
- Hardwood Floors
- Views
- Carpet
- Dining Room
- Double Pane Windows
- Vinyl Flooring
- Window Coverings
- Balcony
- Deck
- Patio
Matterport 3D Tours
Map
Nearby Homes
- 1183 Saranap Ave
- 2535 Lucy Ln Unit B
- 2513 Lucy Ln Unit B
- 172 Kendall Rd
- 79 Del Hambre Cir
- 1277 Juanita Dr
- 1731 S Villa Way Unit 336
- 1722 S Villa Way
- 1733 S Villa Way
- 1632 S Villa Way
- 320 N Villa Way
- 111 N Villa Way
- 105 Hillcroft Way
- 16 Ruth Ct
- 1064 Leland Dr
- 194 Hillcroft Way
- 247 Sequoia Ave
- 1160 Dunsyre Dr
- 1315 Alma Ave Unit 243
- 1315 Alma Ave Unit 311
- 140 Flora Ave
- 74-78 Palana Ct Unit 78
- 1422 S Villa Way
- 1422 S Villa Way
- 1310-1330 Alma Ave
- 1315 Alma Ave
- 1315 Alma Ave
- 1776 Bothelo Dr
- 127 Vista Hermosa
- 1812 Trinity Ave
- 1755 Trinity Ave
- 1865 Lacassie Ave
- 1800 Lacassie Ave
- 1800 Lacassie Ave
- 0000 Overlook Dr
- 1716 N Main St
- 1201 Alta Vista Ct
- 101 Pringle Ave
- 1355 Mount Pisgah Rd
- 3279 Mount Diablo Ct Unit 31A
Your Personal Tour Guide
Ask me questions while you tour the home.