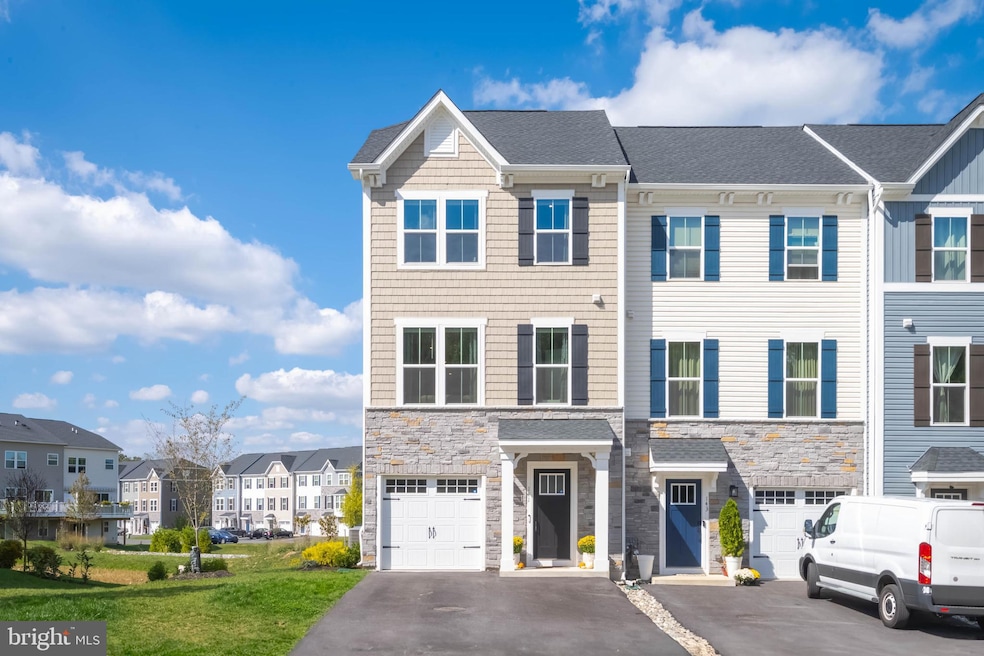
NOT LISTED FOR SALE

141 Glory Maple Ln Downingtown, PA 19335

Estimated Value: $474,000 - $496,298

3 Beds
2.5 Baths
1,970 Sq Ft
$247/Sq Ft Est. Value

Sale Details

Date Sold: December 4, 2025

Last sale price $480,000 $244 Per Sq Ft

Est. 1% increase in value since last sale

Current estimated payment $3,215 / mo

23 Days on Market

Highlights

  • Open Floorplan
  • Craftsman Architecture
  • Upgraded Countertops
  • Brandywine-Wallace El School Rated A
  • Deck
  • Breakfast Area or Nook

About This Home

As of December 2025

Welcome to this stunning home, built in 2023 and located in the highly sought-after Downingtown School District. Like new and thoughtfully upgraded, this 3-bedroom, 2 full bath, 1 half bath townhome offers modern style, comfort, and convenience across three beautifully finished levels. The entry-level features luxury vinyl plank (LVP) flooring, recessed lighting, and a spacious finished area perfect for a media room or home office. The lower-level walkout leads you right onto the brand new stamped concrete patio, where you can enjoy fall evenings and unobstructed views. The main floor features an open-concept layout with a gourmet kitchen boasting quartz counters, custom cabinets with crown molding, stainless steel appliances, and an oversized island. 4 Large windows in the living room allow for an abundance of natural light. Step out to the Trex deck overlooking scenic open space—perfect for entertaining or relaxing. Upstairs, the owner’s suite features an upgraded alternative layout with tray ceiling, ceiling fan, a spacious walk-in closet, and an expanded en-suite bath with dual sinks, upgraded fixtures, and an extended shower with dual showerheads. Two additional bedrooms share a full hall bath with an upgraded vanity. A conveniently located laundry area includes a top-loading washer and oversized front-loading dryer. This home blends designer details with everyday functionality, from upgraded lighting to enhanced finishes throughout. Don’t miss your chance to own this exceptional townhome in picturesque Chester County—schedule your private showing today!

Last Agent to Sell the Property

Adam Thatcher

(410) 823-0033 realtor@cummingsrealtors.com Cummings & Co. Realtors License #5004448 Listed on: 10/10/2025

Cummings & Co. Realtors

Last Buyer's Agent

James Dunn

(717) 740-2221 contracts@ironvalleyrealestateoflancaster.com Iron Valley Real Estate of Lancaster License #RS279560

Iron Valley Real Estate of Lancaster

Townhouse Details

Home Type

  • Townhome

Est. Annual Taxes

  • $7,117

Year Built

  • Built in 2023

Lot Details

  • 886

HOA Fees

  • $120 Monthly HOA Fees

Parking

  • 1 Car Attached Garage
  • 2 Driveway Spaces
  • Parking Storage or Cabinetry
  • Front Facing Garage
  • Garage Door Opener

Home Design

  • Craftsman Architecture
  • Slab Foundation
  • Shake Siding
  • Stone Siding
  • Vinyl Siding
  • Concrete Perimeter Foundation

Interior Spaces

  • 1,970 Sq Ft Home
  • Property has 3 Levels
  • Open Floorplan
  • Ceiling Fan
  • Recessed Lighting
  • Family Room Off Kitchen
  • Home Security System

Kitchen

  • Breakfast Area or Nook
  • Eat-In Kitchen
  • Gas Oven or Range
  • Microwave
  • Dishwasher
  • Kitchen Island
  • Upgraded Countertops

Flooring

  • Carpet
  • Luxury Vinyl Plank Tile

Bedrooms and Bathrooms

  • 3 Bedrooms
  • Walk-In Closet

Laundry

  • Laundry on upper level
  • Washer

Outdoor Features

  • Deck
  • Patio
  • Exterior Lighting

Schools

  • Brandywine-Wallace Elementary School
  • Downington Middle School
  • Downingtown High School West Campus

Utilities

  • Forced Air Heating and Cooling System
  • Cooling System Utilizes Natural Gas
  • Heating System Uses Natural Gas
  • 200+ Amp Service
  • Natural Gas Water Heater
  • Cable TV Available

Additional Features

  • ENERGY STAR Qualified Equipment
  • 886 Sq Ft Lot

Community Details

  • $750 Capital Contribution Fee
  • Association fees include common area maintenance, lawn maintenance, management, snow removal
  • Built by RYAN HOMES
  • Mapleview Subdivision, Mozart Floorplan

Listing and Financial Details

  • Tax Lot 0595
  • Assessor Parcel Number 30-02 -0595

Townhouse Details

Home Type

Townhome

Est. Annual Taxes

$7,117

Year Built

Built in 2023

Lot Details

886 Sq Ft Lot

HOA Fees

$120 per month

Parking

1

Listing Details

  • Property Type: Residential
  • Structure Type: End Of Row/Townhouse
  • Architectural Style: Craftsman
  • Ownership: Fee Simple
  • New Construction: No
  • Story List: Main, Upper 1
  • Expected On Market: 10/10/2025 12:00:00 AM
  • Year Built: 2023
  • Automatically Close On Close Date: No
  • Special Features: NewHome
  • Property Sub Type: Townhouses

Interior Features

  • Appliances: Dishwasher, Washer, Oven/Range - Gas, Microwave, Refrigerator
  • Flooring Type: Luxury Vinyl Plank, Carpet
  • Interior Amenities: Breakfast Area, Ceiling Fan(s), Family Room Off Kitchen, Kitchen - Eat-In, Floor Plan - Open, Kitchen - Island, Pantry, Recessed Lighting, Walk-In Closet(s), Upgraded Countertops, Carpet
  • Fireplace: No
  • Foundation Details: Concrete Perimeter, Slab
  • Levels Count: 3
  • Basement: No
  • Laundry Type: Upper Floor
  • Total Sq Ft: 1970
  • Living Area Sq Ft: 1970
  • Price Per Sq Ft: 248.22
  • Above Grade Finished Sq Ft: 1970
  • Above Grade Finished Area Units: Square Feet

Beds/Baths

  • Bedrooms: 3
  • Total Bathrooms: 3
  • Full Bathrooms: 2
  • Half Bathrooms: 1
  • Main Level Bathrooms: 1.00
  • Upper Level Bathrooms: 2
  • Upper Level Bathrooms: 2.00
  • Main Level Half Bathrooms: 1

Exterior Features

  • Other Structures: Above Grade
  • Construction Materials: Stone, Vinyl Siding, Shake Siding
  • Exterior Features: Exterior Lighting, Sidewalks, Street Lights
  • Water Access: No
  • Waterfront: No
  • Water Oriented: No
  • Pool: No Pool
  • Tidal Water: No
  • Water View: No

Garage/Parking

  • Garage Spaces: 1.00
  • Garage: Yes
  • Garage Features: Garage - Front Entry, Additional Storage Area, Garage Door Opener
  • Attached Garage Spaces: 1
  • Total Garage And Parking Spaces: 3
  • Type Of Parking: Attached Garage, Driveway
  • Number of Spaces in Driveway: 2

Utilities

  • Central Air Conditioning: Yes
  • Cooling Fuel: Natural Gas
  • Cooling Type: Central A/C, Energy Star Cooling System
  • Electric Service: 200+ Amp Service
  • Heating Fuel: Natural Gas
  • Heating Type: Forced Air
  • Heating: Yes
  • Hot Water: Natural Gas
  • Security: Security System
  • Sewer/Septic System: Public Sewer
  • Utilities: Cable Tv Available, Natural Gas Available
  • Water Source: Public

Condo/Co-op/Association

  • HOA Fees: 120.00
  • HOA Fee Frequency: Monthly
  • Condo Co-Op Association: No
  • HOA Condo Co-Op Fee Includes: Common Area Maintenance, Lawn Maintenance, Management, Snow Removal
  • HOA: Yes
  • Senior Community: No

Fee Information

  • Capital Contribution Fee: 750.00

Schools

  • Elementary School Source: 3rd Party
  • High School Source: 3rd Party
  • Middle School Source: 3rd Party
  • School District Source: 3rd Party
  • Elementary School: BRANDYWINE-WALLACE
  • High School: DOWNINGTOWN HS WEST CAMPUS
  • Middle Or Junior School: DOWNINGTON

Lot Info

  • Lot Size Acres: 0.02
  • Lot Dimensions: 0.00 x 0.00
  • Lot Size Units: Square Feet
  • Lot Sq Ft: 886.00
  • Outdoor Living Structures: Patio(s), Deck(s)
  • Zoning: RESIDENTIAL

Building Info

  • Builder Name: RYAN HOMES

Rental Info

  • Vacation Rental: No

Tax Info

  • School Tax: 5663.00
  • Tax Annual Amount: 7117.00
  • Assessor Parcel Number: 30-02 -0595
  • Tax Lot: 0595
  • County Tax Payment Frequency: Annually
  • Tax Year: 2025

MLS Schools

  • School District Name: DOWNINGTOWN AREA

Ownership History

We collect this data history from publicly available records. To have your information removed, we recommend requesting removal directly through your county’s website.

Date Name Owned For Owner Type

Purchase Details

Listed on
Oct 10, 2025
Closed on
Dec 2, 2025
Sold by
Bought by
Seller's Agent
Adam Thatcher
Cummings & Co. Realtors
Buyer's Agent
James Dunn
Iron Valley Real Estate of Lancaster
List Price
$499,000
Sold Price
$480,000
Premium/Discount to List
-$19,000
-3.81%
Views
65
Current Estimated Value
$485,825

Home Financials for this Owner

Home Financials are based on the most recent Mortgage that was taken out on this home.
Estimated Appreciation
$5,825
Avg. Annual Appreciation
2.22%
Original Mortgage
$384,000
Outstanding Balance
$376,997
Interest Rate
5.41%
Mortgage Type
New Conventional
Estimated Equity
$108,828

Purchase Details

Closed on
Dec 28, 2023
Sold by
Bought by

Home Financials for this Owner

Home Financials are based on the most recent Mortgage that was taken out on this home.
Original Mortgage
$443,655
Interest Rate
7.29%
Mortgage Type
New Conventional
Source: Public Records
Create a Home Valuation Report for This Property
The Home Valuation Report is an in-depth analysis detailing your home's value as well as a comparison with similar homes in the area

Home Values in the Area

Source: Public Records

Average Home Value in this Area


Source: Public Records

Purchase History

We collect this data history from publicly available records. To have your information removed, we recommend requesting removal directly through your county’s website.

Date Buyer Sale Price Title Company
$480,000 Capitol Settlements
$492,950 None Listed On Document
Source: Public Records

Mortgage History

We collect this data history from publicly available records. To have your information removed, we recommend requesting removal directly through your county’s website.

Date Status Borrower Loan Amount
Open $384,000
Previous Owner $443,655
Source: Public Records

Property History

We collect this data history from publicly available records. To have your information removed, we recommend requesting removal directly through your county’s website.

Date Event Price List to Sale Price per Sq Ft
12/04/2025 12/04/25 Sold $480,000 -1.8% $244 / Sq Ft
11/02/2025 11/02/25 Pending -- -- --
10/31/2025 10/31/25 Price Changed $489,000 -2.0% $248 / Sq Ft
10/10/2025 10/10/25 For Sale $499,000 -- $253 / Sq Ft
Source: Bright MLS

Agents Affiliated with this Home

  • Section Image
  • Section Image
See All Agents

Map

Source: Bright MLS

MLS Number: PACT2110956

Bright MLS

APN: 3002 05950000

Your Personal Tour Guide

Ask me questions while you tour the home.