
Matthew Foley
Fenway Property Advisors
(339) 213-8796
52 Total Sales
1 in North Cambridge
$335,000 Price



Estimated Value: $1,126,640
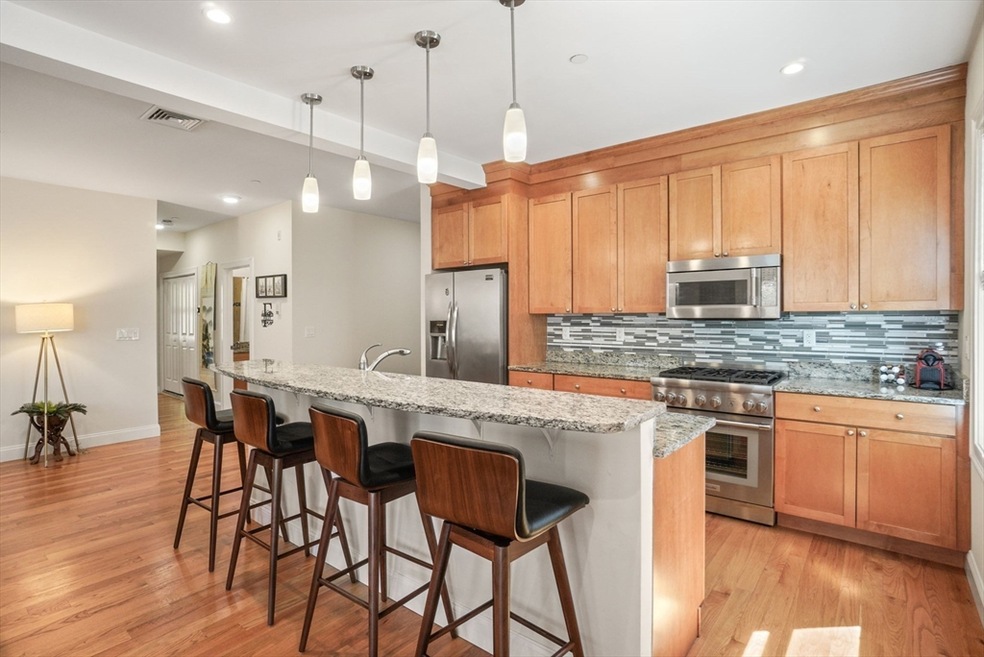
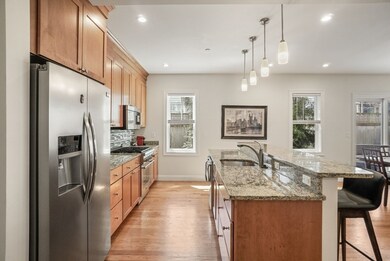
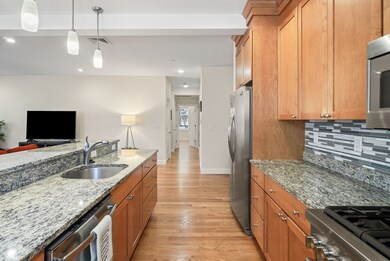
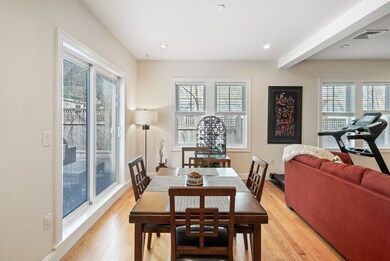
7/1! Location, luxury, style & space, this 2013 2 bed/2 bath condo w/ private outdoor patio & 1 garage parking! Nestled between Porter & Davis Sq., this is the home for you! This welcoming & sun-filled one level unit lives like a singe family and features a chef's kitchen (w/thermador range) & open-concept floor plan that will meet & exceed all of your living & entertaining needs. Enjoy savoring your favorite beverage & a good book on your private patio, or if grilling & chilling & planting a garden in your dedicated fenced in yard is on your must-have list, look no further. In-unit laundry, walk-in pantry, 2 generously sized beds (including primary w/ walk-in-closet & en-suite bath), central a/c, are just some of the features that make this Cambridge condo the perfect home. Commuting made simple with nearby highway access (Alewife, Route 2 & Fresh Pond Pkwy). Bike/rollerblade/scooter & enjoy the abutting Minute Man Trail. Words & pictures don't do this spectacular condo.
Last Agent to Rent the Property
Gibson Sotheby's International Realty Listed on: 03/21/2025
We collect this data history from publicly available records. To have your information removed, we recommend requesting removal directly through your county’s website.
Matthew Foley
Fenway Property Advisors
(339) 213-8796
52 Total Sales
1 in North Cambridge
$335,000 Price
David Leone
Gibson Sotheby's International Realty
(781) 404-3597
29 Total Sales
1 in North Cambridge
$1,195,000 Price
Victoria Tran Slomiak
Lineage Realty Group
(508) 796-8249
65 Total Sales
2 in North Cambridge
$900K - $910K Price Range
Paul Cottone
The Cottone Co., Real Estate
(781) 609-3686
26 Total Sales
1 in North Cambridge
$1,325,000 Price
Nathan Long
Coldwell Banker Realty - Cambridge
(857) 829-6314
37 Total Sales
2 in North Cambridge
$890K - $1.2M Price Range
Bill Gehan
Campion & Company Fine Homes Real Estate
(781) 549-0309
71 Total Sales
1 in North Cambridge
$1,650,000 Price
We collect this data history from publicly available records. To have your information removed, we recommend requesting removal directly through your county’s website.
| Date | Buyer | Sale Price | Title Company |
|---|---|---|---|
| $998,000 | None Available | ||
| -- | -- | ||
| $705,000 | -- | ||
| $300,000 | -- |
We collect this data history from publicly available records. To have your information removed, we recommend requesting removal directly through your county’s website.
| Date | Status | Borrower | Loan Amount |
|---|---|---|---|
| Open | $548,250 | ||
| Previous Owner | $417,000 |
We collect this data history from publicly available records. To have your information removed, we recommend requesting removal directly through your county’s website.
| Date | Event | Price | List to Sale | Price per Sq Ft | Prior Sale |
|---|---|---|---|---|---|
| 07/01/2025 07/01/25 | Rented | $5,500 | 0.0% | -- | |
| 05/20/2025 05/20/25 | Under Contract | -- | -- | -- | |
| 03/21/2025 03/21/25 | For Rent | $5,500 | 0.0% | -- | |
| 11/16/2021 11/16/21 | Sold | $998,000 | 0.0% | $684 / Sq Ft | View Prior Sale |
| 09/28/2021 09/28/21 | Pending | -- | -- | -- | |
| 09/22/2021 09/22/21 | For Sale | $998,000 | -- | $684 / Sq Ft |
We collect this data history from publicly available records. To have your information removed, we recommend requesting removal directly through your county’s website.
| Year | Tax Paid | Tax Assessment Tax Assessment Total Assessment is a certain percentage of the fair market value that is determined by local assessors to be the total taxable value of land and additions on the property. | Land | Improvement |
|---|---|---|---|---|
| 2025 | $6,517 | $1,026,300 | $0 | $1,026,300 |
| 2024 | $6,035 | $1,019,400 | $0 | $1,019,400 |
| 2023 | $5,642 | $962,800 | $0 | $962,800 |
| 2022 | $5,582 | $942,900 | $0 | $942,900 |
| 2021 | $5,390 | $921,300 | $0 | $921,300 |
| 2020 | $5,078 | $883,200 | $0 | $883,200 |
| 2019 | $4,879 | $821,300 | $0 | $821,300 |
| 2018 | $2,683 | $756,000 | $0 | $756,000 |
| 2017 | $4,616 | $711,200 | $0 | $711,200 |
| 2016 | $4,534 | $648,700 | $0 | $648,700 |
| 2015 | $4,500 | $575,400 | $0 | $575,400 |
Landlord's Agent in 2025
Stewart Silvestri
Gibson Sotheby's International Realty
(617) 733-5747
2 in this area
191 Total Sales
L
Tenant's Agent in 2025
Lauren Small
Gibson Sotheby's International Realty
3 Total Sales
Seller's Agent in 2021
Darbie Stokes
Compass
(781) 354-3322
1 in this area
50 Total Sales
C
Buyer's Agent in 2021
Coleman Group
William Raveis R.E. & Home Services
(617) 642-0205
2 in this area
257 Total Sales
Source: MLS Property Information Network (MLS PIN)
MLS Number: 73348508
APN: CAMB-000190-000000-000270-000001
Disclaimer: Certain information contained herein is derived from information provided by parties other than Homes.com. All information provided is deemed reliable, but is not guaranteed to be accurate and should be independently verified.
The property listing data and information, or the Images, set forth herein were provided to MLS Property Information Network, Inc. from third party sources, including sellers, lessors and public records, and were compiled by MLS Property Information Network, Inc. The property listing data and information, and the Images, are for the personal, non-commercial use of consumers having a good faith interest in purchasing or leasing listed properties of the type displayed to them and may not be used for any purpose other than to identify prospective properties which such consumers may have a good faith interest in purchasing or leasing. MLS Property Information Network, Inc. and its subscribers disclaim any and all representations and warranties as to the accuracy of the property listing data and information, or as to the accuracy of any of the Images, set forth herein.
Ask me questions while you tour the home.