
Chris Callahan
Berkshire Hathaway NE Prop.
(860) 406-5726
115 Total Sales
2 in Harwinton
$345K - $565K Price Range
Estimated Value: $432,168
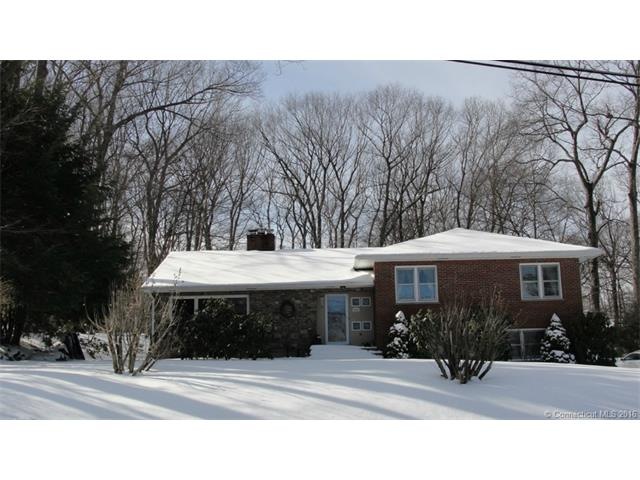
VERY WELL CARED FOR 3 BEDROOM , 1 & 1/2 BATH BRICK SPLIT LEVEL. THIS LOVELY HOME FEATURES OAK FLOORING UNDER NEWER CARPET, REMODELED KITCHEN WITH BREAKFAST BAR, LIVING ROOM WITH FIREPLACE & LOTS OF WINDOWS TO LET IN THE SUN, FORMAL DINING ROOM, FINISHED LOWER LEVEL FAMILY ROOM OR POSSIBLE 4TH BEDROOM, FOYER, LOTS OF CLOSET SPACE, UNFINISHED ROOM W/ FP. POSSIBLE IN-LAW IN LOWER LEVEL, UPGRADED WINDOWS, NEWER 3 ZONE FURNACE, GENERATOR,DECK, HOT TUB, YARD OFFERS BEAUTIFUL GARDENS AND FIRE PIT AREA AND LOTS OF PRIVACY, 2 CAR GARAGE AND AMPLE PARKING SPACE AND IS JUST A SHORT WALK TO LAKE HARWINTON. A TRUE GEM.
Last Agent to Sell the Property
The Washington Agency License #REB.0756748 Listed on: 01/29/2015
We collect this data history from publicly available records. To have your information removed, we recommend requesting removal directly through your county’s website.
Chris Callahan
Berkshire Hathaway NE Prop.
(860) 406-5726
115 Total Sales
2 in Harwinton
$345K - $565K Price Range
Zach Nichols
West View Properties, LLC
(475) 244-9049
109 Total Sales
1 in Harwinton
$147,000 Price
Karen Mendes
Berkshire Hathaway NE Prop.
(959) 245-9021
217 Total Sales
1 in Harwinton
$599,000 Price
Jennifer Petron
Berkshire Hathaway NE Prop.
(959) 230-0845
218 Total Sales
1 in Harwinton
$599,000 Price
Rebecca Doh
W. Raveis Lifestyles Realty
(959) 335-5124
58 Total Sales
2 in Harwinton
$460K - $470K Price Range
Karen Diamantes
Country Manor Realty
(860) 385-6813
83 Total Sales
2 in Harwinton
$160K - $680K Price Range
We collect this data history from publicly available records. To have your information removed, we recommend requesting removal directly through your county’s website.
| Date | Buyer | Sale Price | Title Company |
|---|---|---|---|
| $229,500 | -- | ||
| Anderson Mary Beth | $118,000 | -- | |
| Grundwalski Michael A | $160,000 | -- |
We collect this data history from publicly available records. To have your information removed, we recommend requesting removal directly through your county’s website.
| Date | Status | Borrower | Loan Amount |
|---|---|---|---|
| Open | -- | $206,550 |
We collect this data history from publicly available records. To have your information removed, we recommend requesting removal directly through your county’s website.
| Date | Event | Price | List to Sale | Price per Sq Ft |
|---|---|---|---|---|
| 07/24/2015 07/24/15 | Sold | $229,500 | -5.7% | $116 / Sq Ft |
| 04/07/2015 04/07/15 | Pending | -- | -- | -- |
| 01/29/2015 01/29/15 | For Sale | $243,500 | -- | $123 / Sq Ft |
We collect this data history from publicly available records. To have your information removed, we recommend requesting removal directly through your county’s website.
| Year | Tax Paid | Tax Assessment Tax Assessment Total Assessment is a certain percentage of the fair market value that is determined by local assessors to be the total taxable value of land and additions on the property. | Land | Improvement |
|---|---|---|---|---|
| 2025 | $4,958 | $215,560 | $59,840 | $155,720 |
| 2024 | $4,936 | $215,560 | $59,840 | $155,720 |
| 2023 | $4,250 | $145,550 | $42,750 | $102,800 |
| 2022 | $4,148 | $145,550 | $42,750 | $102,800 |
| 2021 | $4,177 | $145,550 | $42,750 | $102,800 |
| 2020 | $4,075 | $145,550 | $42,750 | $102,800 |
| 2019 | $4,075 | $145,550 | $42,750 | $102,800 |
| 2018 | $3,944 | $140,840 | $46,000 | $94,840 |
| 2017 | $3,915 | $140,840 | $46,000 | $94,840 |
| 2016 | $3,915 | $140,840 | $46,000 | $94,840 |
| 2015 | $3,845 | $140,840 | $46,000 | $94,840 |
| 2014 | -- | $140,840 | $46,000 | $94,840 |
Seller's Agent in 2015
Joanne Donne
The Washington Agency
(860) 986-6683
277 Total Sales
TG
Buyer's Agent in 2015
Tony Goia
The Washington Agency
(860) 459-8911
122 Total Sales
Source: SmartMLS
MLS Number: L10019387
APN: HARW-000007-000003-000014C
Disclaimer: Certain information contained herein is derived from information provided by parties other than Homes.com. All information provided is deemed reliable, but is not guaranteed to be accurate and should be independently verified.
IDX information is provided exclusively for personal, non-commercial use, and may not be used for any purpose other than to identify prospective properties consumers may be interested in purchasing. Information is deemed reliable but not guaranteed.
Ask me questions while you tour the home.