NOT LISTED FOR SALE

141 Lancaster Rd Unit TRLR 9 Gorham, NH 03581

2 Beds
1 Bath
924 Sq Ft
1985 Built

Sale Details

Date Sold: October 31, 2025

Last sale price $86,500 $94 Per Sq Ft

71 Days on Market

Highlights

  • 1 Car Garage
  • Gorham High School Rated 10
  • Level Lot

About This Home

As of October 2025

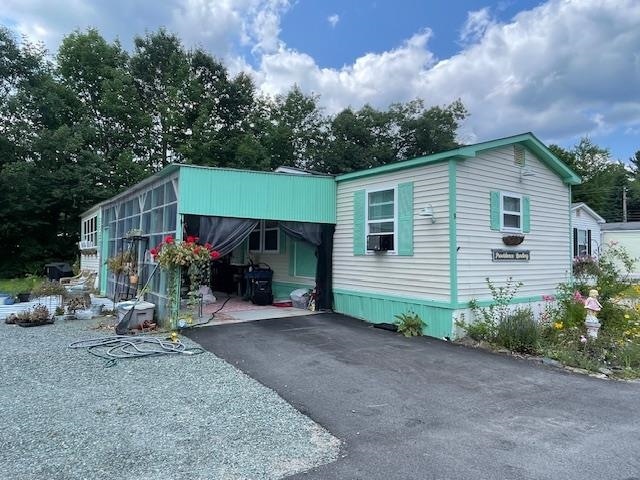
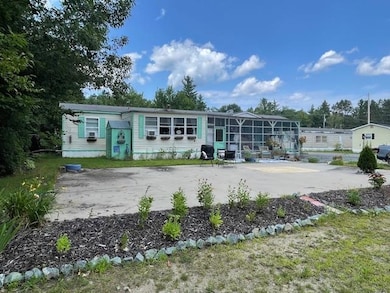
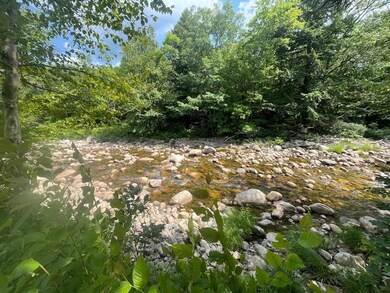
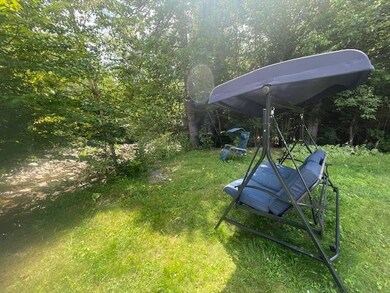
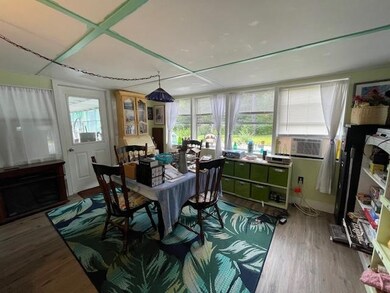
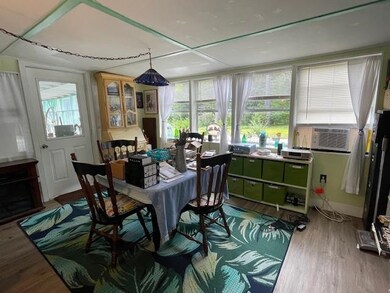
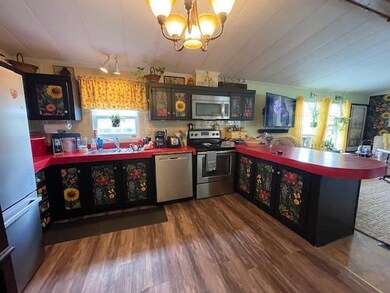
Nestled at the end of the street in a peaceful and desirable co-op park, this charming single wide mobile home offers 2 bedrooms, 1 full bath, and a cozy sunroom—perfect for relaxing and taking in the tranquil view of Moose River. The home also features a convenient carport, providing sheltered parking and easy access year-round.
Monthly lot rent is just $410 and includes water and sewer. A one-time $400 membership fee is required to join the co-op, and park approval is needed for all prospective buyers.
Whether you're looking for year-round living or a quiet getaway, this well-located and affordable home could be the perfect fit!

Last Agent to Sell the Property

Jennifer Stewart

RE/MAX Northern Edge Realty LLC License #057293 Listed on: 07/31/2025

RE/MAX Northern Edge Realty LLC

Last Buyer's Agent

Cassie Martin

RE/MAX Northern Edge Realty LLC

RE/MAX Northern Edge Realty LLC

Property Details

Home Type

  • Manufactured Home

Est. Annual Taxes

  • $1,140

Year Built

  • Built in 1985

Lot Details

  • Level Lot

Parking

  • 1 Car Garage
  • Carport

Home Design

  • Single Family Detached Home
  • Manufactured Home
  • Concrete Foundation
  • Shingle Roof
  • Vinyl Siding

Interior Spaces

  • 924 Sq Ft Home
  • Property has 1 Level

Kitchen

  • Electric Range
  • Microwave
  • Dishwasher

Bedrooms and Bathrooms

  • 2 Bedrooms
  • 1 Full Bathroom

Laundry

  • Dryer
  • Washer

Schools

  • Edward Fenn Elementary School
  • Gorham Middle School
  • Gorham High School

Mobile Home

Utilities

  • No Cooling
  • Heating System Uses Kerosene
  • 100 Amp Service
  • Cable TV Available

Listing and Financial Details

  • Tax Lot 22
  • Assessor Parcel Number u19

Property Details

Home Type

Manufactured Home

Est. Annual Taxes

$1,140

Year Built

Built in 1985

Lot Details

0 Sq Ft Lot

Parking

1

Listing Details

  • Seasonal: No
  • Property Type: Residential
  • Year Built: 1985
  • Display On Internet: High Speed Intrnt Avail
  • Architectural Style: Manuf/Mobile
  • ResoLotFeatures: Level
  • Road Frontage Type: Privately Maintained
  • PropertySubType: Single Family Residence
  • MLS Status: (20) Closed - Closed
  • Above Grade Finished Sq Ft: 924.0
  • Unit Levels: One
  • ResoPropertyCondition: Existing
  • Flood_Zone: No
  • Foreclosed_Or_Bank_Owned_Or_REO: No
  • Mobile_Home: Yes
  • Pre_Construction: No
  • Timeshare_Or_Fract_Ownrshp: No
  • Total_Finished_Area: 924
  • Total_Area: 924
  • Above_Grade_Unfinished_Area: 0
  • Below_Grade_Unfinished_Area: 0
  • Special Features: None
  • Property Sub Type: MobileManufactured

Interior Features

  • Appliances: Dishwasher, Dryer, Microwave, Refrigerator, Washer, Electric Stove
  • Total Bedrooms: 2
  • Basement YN: No
  • Full Bathrooms: 1

Exterior Features

  • Driveway: Paved
  • Roof: Shingle
  • Construction Type: Vinyl Siding
  • Foundation Details: Concrete

Garage/Parking

  • Garage Spaces: 1.0
  • Attached Garage: Yes
  • Parking Features: Carport

Utilities

  • Electric: 100 Amp Service, Circuit Breakers
  • Sewer: Public Sewer
  • Heating: Kerosene, Hot Air
  • Cooling: None
  • Utilities: Cable Available
  • Water Source: Public

Schools

  • Elementary School: Edward Fenn School
  • High School: Gorham High School
  • Middle Or Junior School: Gorham Middle School

Lot Info

  • Surveyed: Unknown
  • Zoning: RA

Tax Info

  • Tax Year: 2024
  • Tax Annual Amount: 1140.0
  • Tax Block: 0
  • Tax Lot: 22
  • Tax Map Number: u19
Create a Home Valuation Report for This Property
The Home Valuation Report is an in-depth analysis detailing your home's value as well as a comparison with similar homes in the area

Home Values in the Area

Source: Public Records

Average Home Value in this Area


Source: Public Records

Property History

We collect this data history from publicly available records. To have your information removed, we recommend requesting removal directly through your county’s website.

Date Event Price List to Sale Price per Sq Ft
10/31/2025 10/31/25 Sold $86,500 -2.8% $94 / Sq Ft
10/08/2025 10/08/25 Price Changed $89,000 -10.1% $96 / Sq Ft
10/08/2025 10/08/25 For Sale $99,000 +14.5% $107 / Sq Ft
09/09/2025 09/09/25 Off Market $86,500 -- --
07/31/2025 07/31/25 For Sale $99,000 -- $107 / Sq Ft
Source: PrimeMLS

Agents Affiliated with this Home

  • Section Image
  • Section Image
See All Agents

Map

Source: PrimeMLS

MLS Number: 5054404

PrimeMLS
Your Personal Tour Guide

Ask me questions while you tour the home.