
Brittny McKay
Brittny McKay Real Estate
(504) 470-0914
77 Total Sales
6 in Covington
$529K - $699K Price Range

Estimated Value: $274,205
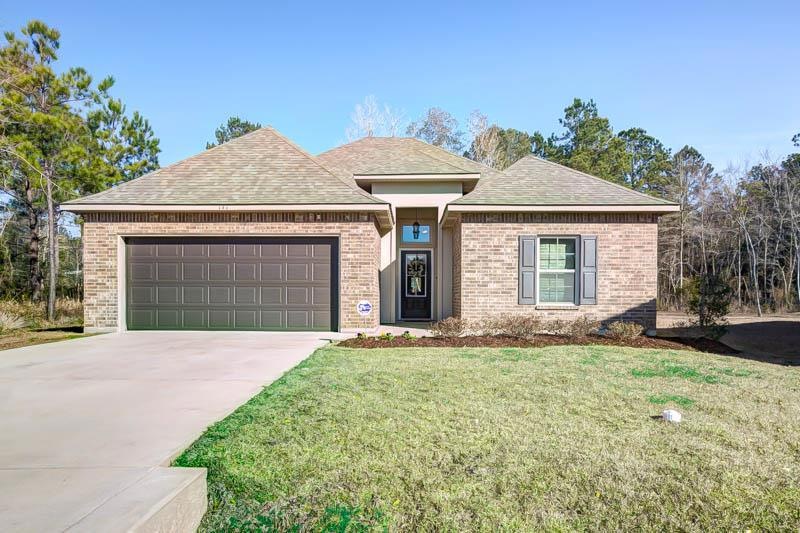

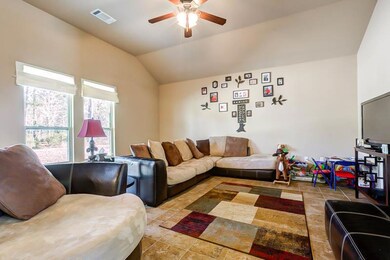
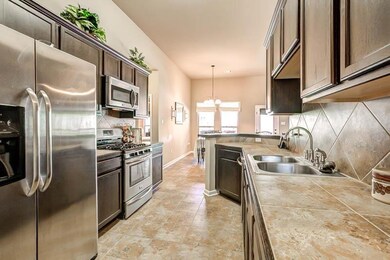

PRIME LOCATION IN THE SAVANNAH'S SUBDIVISION- LOVELY 3BR/2BA ON QUIET CUL DE SAC STREET WITH GREEN SPACE NEXT DOOR & HUGE BACK YARD! THREE YEAR OLD ENERGY SMART DSLD HOME- OPEN FLOOR PLAN W/11' CEILINGS IN MAIN LIVING AREAS, SPACIOUS KITCHEN, STAINLESS STEEL APPLIANCES, GAS RANGE/OVEN, GARDEN TUB & SEP. SHOWER IN MASTER BATH, NEUTRAL COLORS, CERAMIC TILE & CARPET FLOORS, COMPUTER/DESK AREA, MANY UPGRADES, 2 CAR GARAGE, CITY SERVICES, FLOOD ZONE C, SHOWS LIKE NEW, POSSIBLE RD 100% LOAN FINANCING
Last Agent to Sell the Property
Jean Claire Cleveland
Real Estate Resource Group LLC License #000048869 Listed on: 02/25/2015
We collect this data history from publicly available records. To have your information removed, we recommend requesting removal directly through your county’s website.
Brittny McKay
Brittny McKay Real Estate
(504) 470-0914
77 Total Sales
6 in Covington
$529K - $699K Price Range
Dalton Adams
CENTURY 21 Bessette Flavin
(985) 202-9839
116 Total Sales
3 in Covington
$230K - $365K Price Range
LIZ BAER
Crescent Sotheby's International Realty
(504) 641-8941
36 Total Sales
6 in Covington
$445K - $469K Price Range
Stacie Carubba
Crescent Sotheby's International Realty
(504) 285-2849
141 Total Sales
3 in Covington
$345,000 Price Range
Jeff Zheng
Keller Williams Realty-First Choice
(225) 460-4595
45 Total Sales
1 in Covington
$485,000 Price
ALEX DEROJAS
Century 21 J. Carter & Company
(504) 541-0678
17 Total Sales
3 in Covington
$225,000 Price Range
We collect this data history from publicly available records. To have your information removed, we recommend requesting removal directly through your county’s website.
| Date | Buyer | Sale Price | Title Company |
|---|---|---|---|
| $227,000 | Provenance Title | ||
| James & Myrtis Franklin Trust | $181,000 | Bayou Title |
We collect this data history from publicly available records. To have your information removed, we recommend requesting removal directly through your county’s website.
| Date | Status | Borrower | Loan Amount |
|---|---|---|---|
| Open | $181,600 |
We collect this data history from publicly available records. To have your information removed, we recommend requesting removal directly through your county’s website.
| Date | Event | Price | List to Sale | Price per Sq Ft | Prior Sale |
|---|---|---|---|---|---|
| 05/15/2015 05/15/15 | Sold | -- | -- | -- | |
| 04/15/2015 04/15/15 | Pending | -- | -- | -- | |
| 02/25/2015 02/25/15 | For Sale | $195,500 | +18.1% | $116 / Sq Ft | |
| 07/13/2012 07/13/12 | Sold | -- | -- | -- | View Prior Sale |
| 06/13/2012 06/13/12 | Pending | -- | -- | -- | |
| 02/29/2012 02/29/12 | For Sale | $165,600 | -- | $98 / Sq Ft |
We collect this data history from publicly available records. To have your information removed, we recommend requesting removal directly through your county’s website.
| Year | Tax Paid | Tax Assessment Tax Assessment Total Assessment is a certain percentage of the fair market value that is determined by local assessors to be the total taxable value of land and additions on the property. | Land | Improvement |
|---|---|---|---|---|
| 2025 | $2,395 | $22,754 | $3,500 | $19,254 |
| 2024 | $2,395 | $22,754 | $3,500 | $19,254 |
| 2023 | $2,495 | $17,479 | $3,500 | $13,979 |
| 2022 | $133,118 | $17,479 | $3,500 | $13,979 |
| 2021 | $1,329 | $17,479 | $3,500 | $13,979 |
| 2020 | $1,333 | $17,479 | $3,500 | $13,979 |
| 2019 | $2,194 | $17,785 | $3,400 | $14,385 |
| 2018 | $2,197 | $17,785 | $3,400 | $14,385 |
| 2017 | $2,219 | $17,785 | $3,400 | $14,385 |
| 2016 | $2,229 | $17,785 | $3,400 | $14,385 |
| 2015 | $1,220 | $15,732 | $3,400 | $12,332 |
| 2014 | $1,212 | $15,732 | $3,400 | $12,332 |
| 2013 | -- | $15,732 | $3,400 | $12,332 |
JC
Seller's Agent in 2015
Jean Claire Cleveland
Real Estate Resource Group LLC
RB
Buyer's Agent in 2015
Ron Barden
Barden Realty, LLC
(985) 205-5783
117 Total Sales
Source: ROAM MLS
MLS Number: 2000175
APN: 22859
Ask me questions while you tour the home.