
Janie Schriewer
Responds Quickly
RE/MAX Results
(314) 628-8068
469 Total Sales
1 in Creve Coeur
$325,000 Price


Estimated Value: $360,147
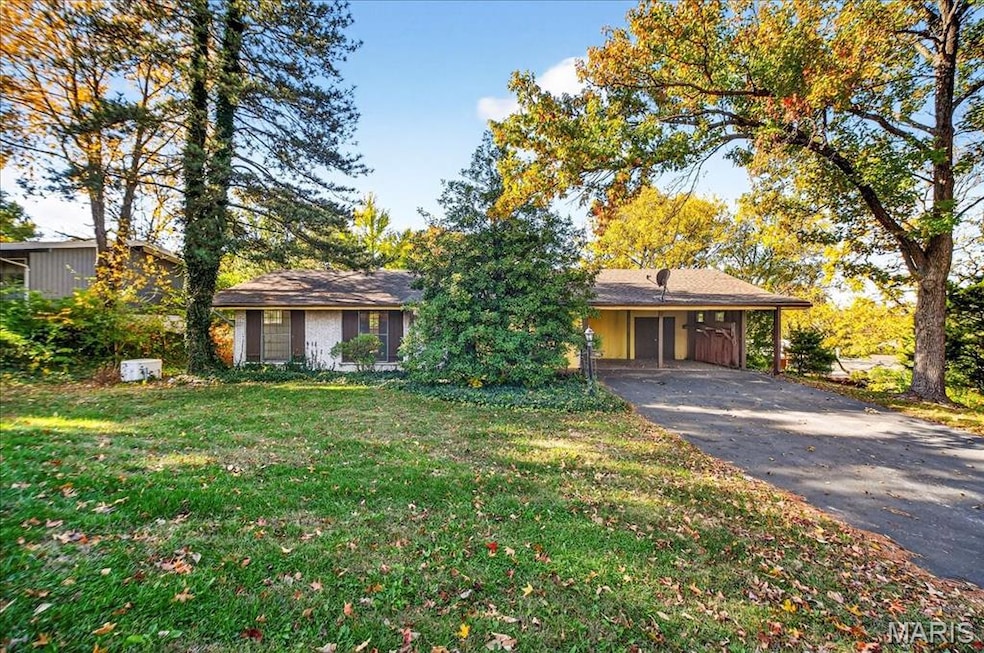
Property to be sold AS-IS. Seller to do no repairs or inspections including governmental inspections. Here is your chance to own a fixer upper in the heart of Creve Coeur just around the corner from "The J". Meadowlark is granny fresh and with so many possibilities. There are beautiful views off the back deck as you watch the sun go down. Open floor plan with spacious bedrooms and open staircase to lower level gives the illusion that this property is bigger than what it is. The master suite has vaulted ceilings along with attached master bathroom. The architectural roof is less than 3 years old. The furnace and ac unit run good and were installed in 2011. The windows are older and should probably be replaced. The electric box has been updated as there was a brand new generator installed 2 years ago. The home next door sold for $400,000 last December so your buyers should have plenty of sweat equity to do any custom upgrades. Refer to ShowingTime for showing instructions as this one should not last long.
Last Agent to Sell the Property
Keller Williams Realty St. Louis License #2017039993 Listed on: 11/06/2025
Last Buyer's Agent
Berkshire Hathaway HomeServices Select Properties License #2015014914
We collect this data history from publicly available records. To have your information removed, we recommend requesting removal directly through your county’s website.
Janie Schriewer
RE/MAX Results
(314) 628-8068
469 Total Sales
1 in Creve Coeur
$325,000 Price
Michael Lamartina
ReeceNichols Real Estate
(314) 720-3582
26 Total Sales
2 in Creve Coeur
$135K - $170K Price Range
Stephanie Hug Morgan
Coldwell Banker Realty - Gundaker
(314) 463-4997
205 Total Sales
4 in Creve Coeur
$243K - $375K Price Range
Christine Hoerner
Compass Realty Group
(314) 988-3053
39 Total Sales
2 in Creve Coeur
$255K - $640K Price Range
Kim Hove
Coldwell Banker Realty - Gundaker West Regional
(314) 582-0154
222 Total Sales
10 in Creve Coeur
$116K - $460K Price Range
Michael Simon
RedKey Realty Leaders
(314) 347-3695
96 Total Sales
11 in Creve Coeur
$108K - $599K Price Range
We collect this data history from publicly available records. To have your information removed, we recommend requesting removal directly through your county’s website.
| Date | Buyer | Sale Price | Title Company |
|---|---|---|---|
| -- | None Listed On Document | ||
| -- | Old Republic Title | ||
| -- | None Listed On Document | ||
| -- | None Available | ||
| -- | -- |
We collect this data history from publicly available records. To have your information removed, we recommend requesting removal directly through your county’s website.
| Date | Status | Borrower | Loan Amount |
|---|---|---|---|
| Previous Owner | $226,500 | ||
| Previous Owner | $220,000 |
We collect this data history from publicly available records. To have your information removed, we recommend requesting removal directly through your county’s website.
| Date | Event | Price | List to Sale | Price per Sq Ft |
|---|---|---|---|---|
| 12/05/2025 12/05/25 | Sold | -- | -- | -- |
| 11/26/2025 11/26/25 | Pending | -- | -- | -- |
| 11/06/2025 11/06/25 | For Sale | $249,000 | -- | $200 / Sq Ft |
We collect this data history from publicly available records. To have your information removed, we recommend requesting removal directly through your county’s website.
| Year | Tax Paid | Tax Assessment Tax Assessment Total Assessment is a certain percentage of the fair market value that is determined by local assessors to be the total taxable value of land and additions on the property. | Land | Improvement |
|---|---|---|---|---|
| 2025 | $2,996 | $45,310 | $14,970 | $30,340 |
| 2024 | $3,019 | $42,980 | $7,470 | $35,510 |
| 2023 | $3,030 | $42,980 | $7,470 | $35,510 |
| 2022 | $2,761 | $35,630 | $11,230 | $24,400 |
| 2021 | $2,747 | $35,630 | $11,230 | $24,400 |
| 2020 | $2,543 | $31,660 | $9,370 | $22,290 |
| 2019 | $2,528 | $31,660 | $9,370 | $22,290 |
| 2018 | $2,263 | $25,960 | $9,370 | $16,590 |
| 2017 | $2,269 | $25,960 | $9,370 | $16,590 |
| 2016 | $2,407 | $27,040 | $7,470 | $19,570 |
| 2015 | $2,371 | $27,040 | $7,470 | $19,570 |
| 2014 | $2,129 | $24,040 | $8,230 | $15,810 |
Seller's Agent in 2025
Matt Midden
Keller Williams Realty St. Louis
(816) 739-2455
102 Total Sales
Buyer's Agent in 2025
Melissa Stacks
Berkshire Hathway Home Services
(636) 775-5227
28 Total Sales
Source: MARIS MLS
MLS Number: MIS25074910
APN: 16M-13-0616
Disclaimer: Certain information contained herein is derived from information provided by parties other than Homes.com. All information provided is deemed reliable, but is not guaranteed to be accurate and should be independently verified.
All data is obtained from various sources and may not have been verified by broker or MLS GRID. Supplied Open House Information is subject to change without notice. All information should be independently reviewed and verified for accuracy. Properties may or may not be listed by the office/agent presenting the information. Some IDX listings have been excluded from this website.
Listings courtesy of MARIS MLS as distributed by MLS GRID.
Based on information submitted to the MLS GRID
Ask me questions while you tour the home.