
Kara Reynolds
Responds Quickly
West View Properties, LLC
(475) 219-6496
49 Total Sales
1 in Woodbridge
$642,000 Price
Estimated Value: $742,379
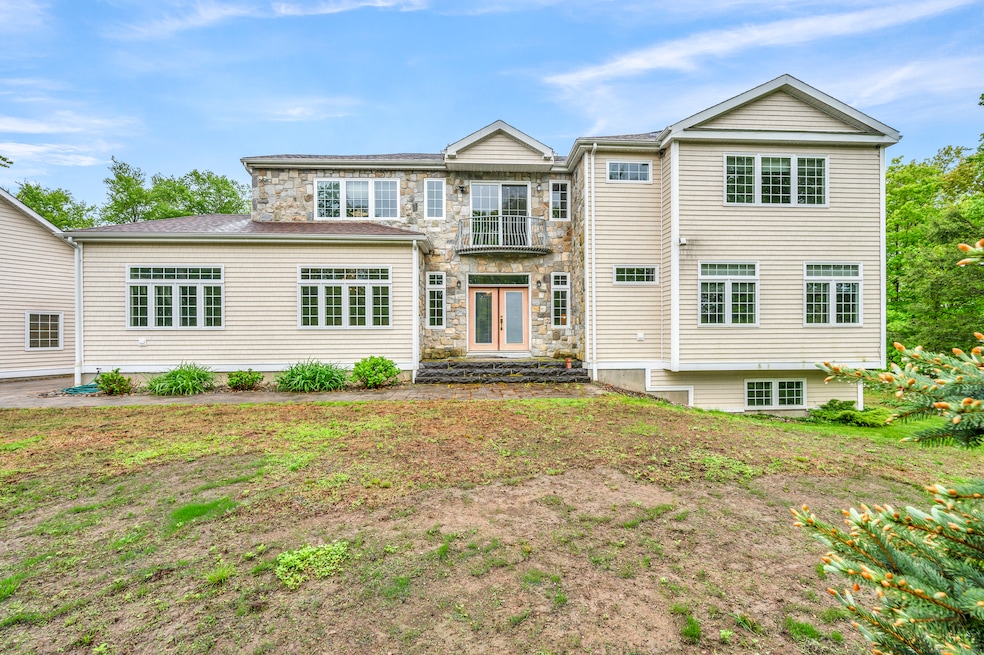
As you anticipate your ride up the driveway, enjoy the picturesque rural landscape, with plenty of wooded areas and open spaces that offers privacy and tranquility. This custom-built home features unique architectural elements and high-quality craftsmanship, such as steel beams, stamped concrete and bamboo hardwood floors with central vac. The eat in kitchen features an island that can seat 6 comfortably. This open floor plan has a dining area and a family room with a fireplace insert and high ceilings! Additionally, the main level has a private bedroom/office. The primary bedroom has 2 walk in closets and a built-in vanity and primary bath. The 2 bedrooms have a jack and jill bath. The oversize detached 2 car garage has an unfinished loft that can be transformed into a room to your liking, the possibilities are endless. This home is a 'must see' to appreciate all it has to offer.
Last Agent to Sell the Property
BHGRE Gaetano Marra Homes License #RES.0800716 Listed on: 07/09/2024
We collect this data history from publicly available records. To have your information removed, we recommend requesting removal directly through your county’s website.
Kara Reynolds
West View Properties, LLC
(475) 219-6496
49 Total Sales
1 in Woodbridge
$642,000 Price
Alex Rodrigues
RE/MAX RISE
(203) 344-7446
111 Total Sales
5 in Woodbridge
$535K - $1.1M Price Range
Delaney Smith
Delrose Realty LLC
(844) 487-0664
48 Total Sales
1 in Woodbridge
$910,000 Price
Margaret Shea
William Raveis Real Estate
(401) 661-1078
53 Total Sales
1 in Woodbridge
$95,000 Price
Cory Tyler
Berkshire Hathaway NE Prop.
(860) 406-5786
66 Total Sales
1 in Woodbridge
$1,200,000 Price
Mike Albert
RE/MAX RISE
(860) 845-0960
243 Total Sales
4 in Woodbridge
$455K - $775K Price Range
We collect this data history from publicly available records. To have your information removed, we recommend requesting removal directly through your county’s website.
| Date | Buyer | Sale Price | Title Company |
|---|---|---|---|
| $640,000 | None Available | ||
| Charbonneau Wendy | -- | None Available | |
| Charbonneu Donald | $117,000 | -- |
We collect this data history from publicly available records. To have your information removed, we recommend requesting removal directly through your county’s website.
| Date | Status | Borrower | Loan Amount |
|---|---|---|---|
| Open | -- | $608,000 |
We collect this data history from publicly available records. To have your information removed, we recommend requesting removal directly through your county’s website.
| Date | Event | Price | List to Sale | Price per Sq Ft |
|---|---|---|---|---|
| 11/12/2024 11/12/24 | Sold | $640,000 | -1.5% | $216 / Sq Ft |
| 10/02/2024 10/02/24 | Price Changed | $650,000 | -3.0% | $219 / Sq Ft |
| 09/12/2024 09/12/24 | Price Changed | $670,000 | -2.9% | $226 / Sq Ft |
| 07/09/2024 07/09/24 | For Sale | $690,000 | -- | $232 / Sq Ft |
We collect this data history from publicly available records. To have your information removed, we recommend requesting removal directly through your county’s website.
| Year | Tax Paid | Tax Assessment Tax Assessment Total Assessment is a certain percentage of the fair market value that is determined by local assessors to be the total taxable value of land and additions on the property. | Land | Improvement |
|---|---|---|---|---|
| 2025 | $14,474 | $496,720 | $91,070 | $405,650 |
| 2024 | $14,117 | $496,720 | $91,070 | $405,650 |
| 2023 | $12,751 | $337,500 | $98,380 | $239,120 |
| 2022 | $12,150 | $337,500 | $98,380 | $239,120 |
| 2021 | $11,644 | $337,500 | $98,380 | $239,120 |
| 2020 | $12,339 | $337,500 | $98,380 | $239,120 |
| 2019 | $12,454 | $337,500 | $98,380 | $239,120 |
| 2018 | $12,080 | $327,360 | $109,930 | $217,430 |
| 2017 | $12,080 | $327,360 | $109,930 | $217,430 |
| 2016 | $11,621 | $327,360 | $109,930 | $217,430 |
| 2015 | $11,471 | $327,360 | $109,930 | $217,430 |
| 2014 | $11,098 | $327,360 | $109,930 | $217,430 |
RB
Seller's Agent in 2024
Rob Bleggi
BHGRE Gaetano Marra Homes
(203) 258-1868
15 Total Sales
Buyer's Agent in 2024
Patricia Cardozo
Coldwell Banker Realty
(203) 824-2177
76 Total Sales
Source: SmartMLS
MLS Number: 24016661
APN: BETH-000111-000000-000027
Disclaimer: Certain information contained herein is derived from information provided by parties other than Homes.com. All information provided is deemed reliable, but is not guaranteed to be accurate and should be independently verified.
IDX information is provided exclusively for personal, non-commercial use, and may not be used for any purpose other than to identify prospective properties consumers may be interested in purchasing. Information is deemed reliable but not guaranteed.
Ask me questions while you tour the home.