
Jay Romano
Compass Mandeville
(985) 317-1848
45 Total Sales
38 in Covington
$4K - $582K Price Range
Estimated Value: $230,929 - $265,000
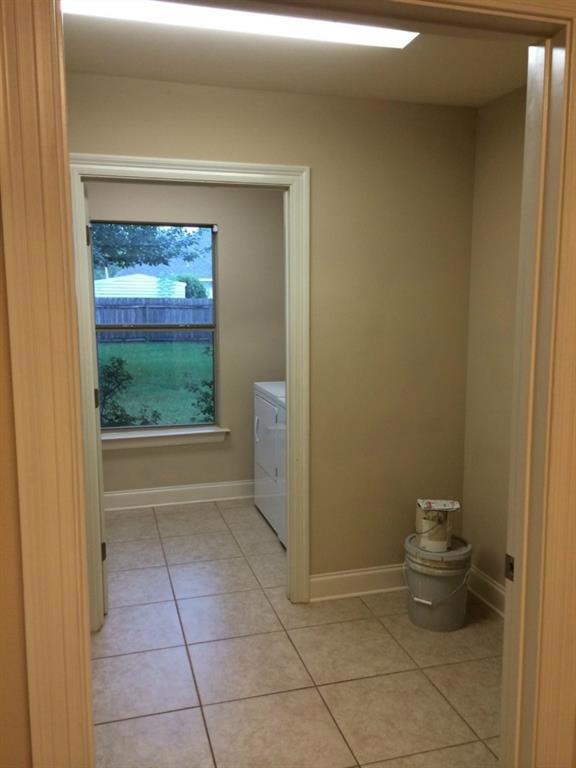
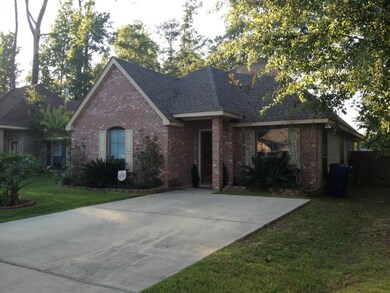
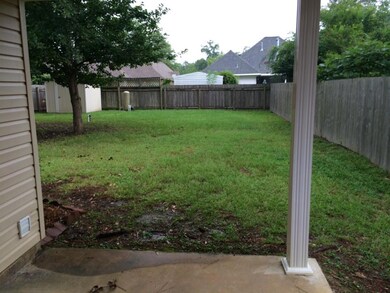
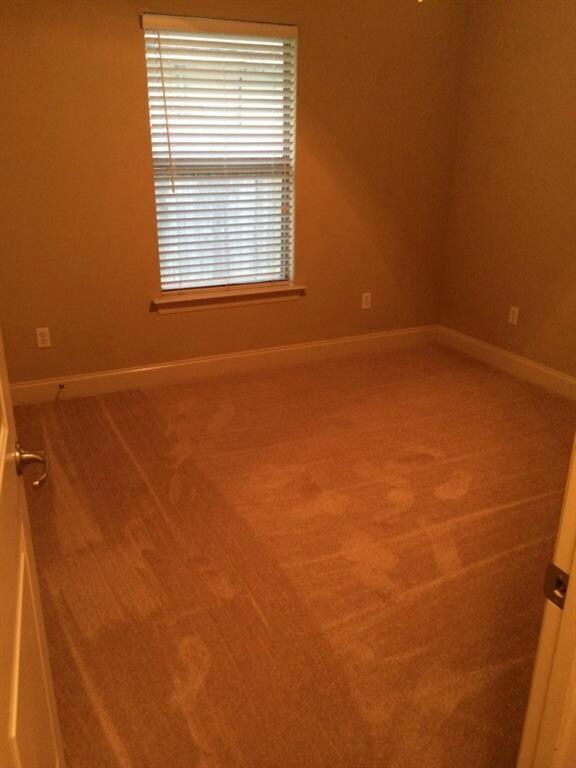
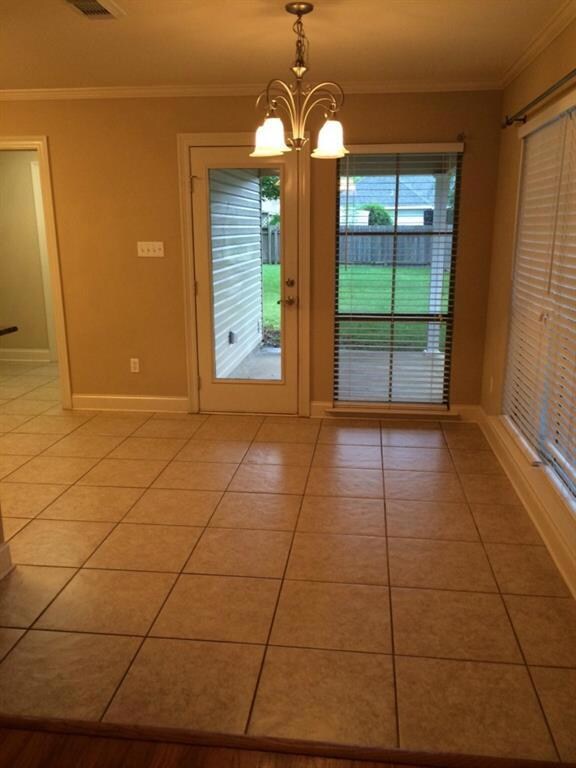
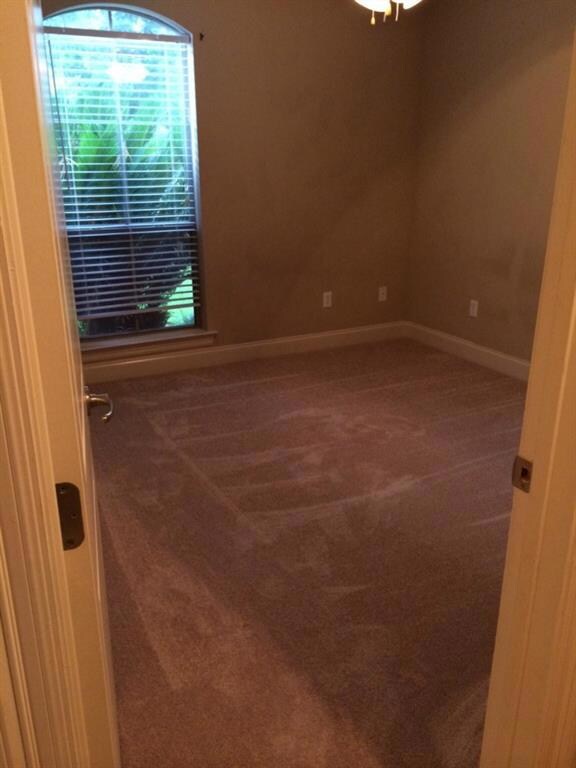
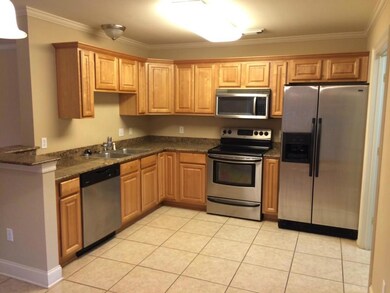
Location, Location, Location! Wonderful Home on quiet street in the middle of Mandeville/Covington area. Quick & Easy access to the interstate, less than a mile to Lakeview Hospital. Home is in terrific condition with brand new carpets and fresh paint. A Cedar fence surrounds the home on all sides, and Master Bath includes a Whirlpool Tub. Wood floors and vaulted ceilings. Huge back yard with matching shed included. Owner/Agent.
Last Agent to Sell the Property
Henning Properties License #995680937 Listed on: 07/01/2015
We collect this data history from publicly available records. To have your information removed, we recommend requesting removal directly through your county’s website.
Jay Romano
Compass Mandeville
(985) 317-1848
45 Total Sales
38 in Covington
$4K - $582K Price Range
Aimee Farrell
RE/MAX Living
(504) 608-2260
72 Total Sales
5 in Covington
$260K - $287K Price Range
Peggy Newcomb
Compass Slidell
(985) 283-2941
98 Total Sales
9 in Covington
$30K - $577K Price Range
Gayle Macomber
Atlas Real Estate Company, LLC
(985) 214-8018
87 Total Sales
3 in Covington
$730,000 Price Range
Jiarra Rayford
Rayford Realty NOLA LLC
(504) 384-7644
67 Total Sales
3 in Covington
$72,000 Price Range
Stephanie Henne
Crescent Sotheby's International Realty
(504) 285-5325
115 Total Sales
3 in Covington
$275,000 Price Range
We collect this data history from publicly available records. To have your information removed, we recommend requesting removal directly through your county’s website.
| Date | Buyer | Sale Price | Title Company |
|---|---|---|---|
| $171,000 | -- |
We collect this data history from publicly available records. To have your information removed, we recommend requesting removal directly through your county’s website.
| Date | Status | Borrower | Loan Amount |
|---|---|---|---|
| Open | $162,450 |
We collect this data history from publicly available records. To have your information removed, we recommend requesting removal directly through your county’s website.
| Date | Event | Price | List to Sale | Price per Sq Ft |
|---|---|---|---|---|
| 09/15/2015 09/15/15 | Sold | -- | -- | -- |
| 08/16/2015 08/16/15 | Pending | -- | -- | -- |
| 07/01/2015 07/01/15 | For Sale | $174,900 | 0.0% | $121 / Sq Ft |
| 09/09/2013 09/09/13 | Rented | $1,300 | 0.0% | -- |
| 08/10/2013 08/10/13 | Under Contract | -- | -- | -- |
| 11/26/2012 11/26/12 | For Rent | $1,300 | -- | -- |
We collect this data history from publicly available records. To have your information removed, we recommend requesting removal directly through your county’s website.
| Year | Tax Paid | Tax Assessment Tax Assessment Total Assessment is a certain percentage of the fair market value that is determined by local assessors to be the total taxable value of land and additions on the property. | Land | Improvement |
|---|---|---|---|---|
| 2025 | $1,269 | $18,079 | $2,678 | $15,401 |
| 2024 | $1,269 | $18,079 | $2,678 | $15,401 |
| 2023 | $1,316 | $15,915 | $2,678 | $13,237 |
| 2022 | $111,542 | $15,915 | $2,678 | $13,237 |
| 2021 | $798 | $13,532 | $2,678 | $10,854 |
| 2020 | $1,112 | $15,915 | $2,678 | $13,237 |
| 2019 | $2,118 | $15,451 | $2,600 | $12,851 |
| 2018 | $2,121 | $15,451 | $2,600 | $12,851 |
| 2017 | $2,141 | $15,451 | $2,600 | $12,851 |
| 2016 | $2,158 | $15,451 | $2,600 | $12,851 |
| 2015 | $2,003 | $13,956 | $2,600 | $11,356 |
| 2014 | $1,981 | $13,956 | $2,600 | $11,356 |
| 2013 | -- | $13,956 | $2,600 | $11,356 |
AH
Seller's Agent in 2015
Adam Henning
Henning Properties
(985) 845-8990
4 Total Sales
Buyer's Agent in 2013
Mark Lemus
Coldwell Banker TEC
(985) 966-1552
52 Total Sales
Source: ROAM MLS
MLS Number: 2018282
APN: 39572
Ask me questions while you tour the home.