NOT LISTED FOR SALE

141 Pine Tree Ln Towanda, PA 18848

Towanda Area
4 Beds
2 Baths
2,356 Sq Ft
1.88 Acre Lot

Sale Details

Date Sold: September 30, 2022

Last sale price $220,000 $93 Per Sq Ft

6 Days on Market

Highlights

  • Deck
  • Fireplace
  • Walk-In Closet
  • No HOA
  • 2 Car Attached Garage
  • Forced Air Heating and Cooling System

About This Home

As of September 2022

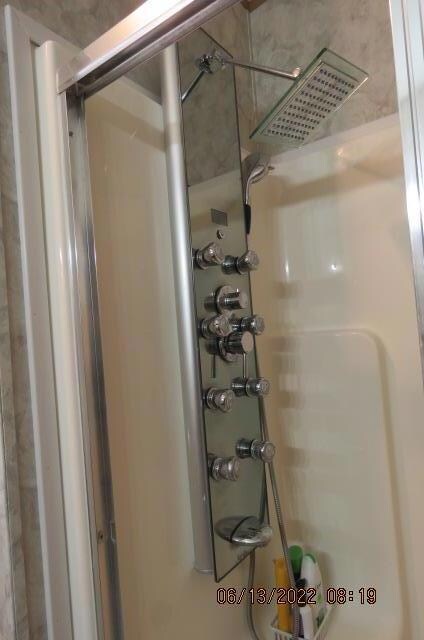
YOUR ATTENTION, PLEASE! this 4 bedroom, 2 bath ranch home has it all. Home features vaulted ceilings, skylights, eat in kitchen with large pantry, living room, family room, master bedroom with ensuite bath with whirlpool tub and separate walk in shower and tons of closets. Home has a full walk out basement on a superior wall foundation and a 2 car garage. All this on 1.8 acres with a lovely vegetable garden. PRIME LOCATION: realistic price. Call for details.

Last Agent to Sell the Property

Patricia Them

Century 21 Jackson Real Estate - Towanda Brokerage Phone: 5702652100 License #AB046899L Listed on: 06/13/2022

Century 21 Jackson Real Estate - Towanda

Last Buyer's Agent

Lacey Maryott

Century 21 Jackson Real Estate - Towanda License #RS337984

Century 21 Jackson Real Estate - Towanda
Create a Home Valuation Report for This Property
The Home Valuation Report is an in-depth analysis detailing your home's value as well as a comparison with similar homes in the area

Property Details

Home Type

  • Mobile/Manufactured

Est. Annual Taxes

  • $4,221

Year Built

  • Built in 2007

Lot Details

  • 1.88 Acre Lot
  • Lot Dimensions are 335 x 204
  • Property fronts a private road
  • Open Lot
  • Lot Has A Rolling Slope

Parking

  • 2 Car Attached Garage
  • Basement Garage

Home Design

  • Shingle Roof
  • Vinyl Siding

Interior Spaces

  • 2,356 Sq Ft Home
  • 1-Story Property
  • Fireplace
  • Window Treatments
  • Dryer

Kitchen

  • Oven or Range
  • Microwave
  • Dishwasher

Flooring

  • Carpet
  • Laminate
  • Vinyl

Bedrooms and Bathrooms

  • 4 Bedrooms
  • Walk-In Closet
  • 2 Full Bathrooms

Unfinished Basement

  • Walk-Out Basement
  • Basement Fills Entire Space Under The House

Outdoor Features

  • Deck
  • Utility Building

Mobile Home

  • Double Wide

Utilities

  • Forced Air Heating and Cooling System
  • 200+ Amp Service
  • Electric Water Heater

Community Details

  • No Home Owners Association

Property Details

Home Type

Mobile/Manufactured

Est. Annual Taxes

$4,221

Year Built

Built in 2007

Lot Details

1.88 Acres

Parking

2

Listing Details

  • Property Sub Type: Mobile Home,Residential
  • Prop. Type: Residential
  • Lot Size Acres: 1.88
  • Lot Size: 335 x 204
  • Road Frontage Type: Private Road
  • Inclusions: Dryer,Refrigerator,Microwave,Dishwasher,Range/Oven
  • Directions: Lanning Creek Road to right onto Pine Tree property will be on left.
  • Above Grade Finished Sq Ft: 2356
  • Architectural Style: Ranch, Mobile - Double Wide
  • Body Type: Double Wide
  • Carport Y N: No
  • Garage Yn: Yes
  • Building Stories: 1
  • Year Built: 2007
  • Attribution Contact: 5702652100
  • Special Features: None
  • Stories: 1

Interior Features

  • Appliances: Electric Water Heater, Dryer, Refrigerator, Microwave, Dishwasher, Range/Oven
  • Has Basement: Concrete, Unfinished, Full, Walk-Out Access
  • Full Bathrooms: 2
  • Total Bedrooms: 4
  • Fireplace Features: None
  • Fireplace: Yes
  • Flooring: Carpet, Vinyl, Laminate
  • Interior Amenities: Walk-In Closet(s)
  • Living Area: 2356
  • Window Features: Window Treatments

Exterior Features

  • Lot Features: Other, Open Lot
  • Topography: Rolling
  • Disclosures: Disclosure Form
  • Construction Type: Vinyl Siding
  • Foundation Details: Pre-Fabricated
  • Other Structures: Storage Utility Building, Shed
  • Patio And Porch Features: Deck
  • Roof: Shingle

Garage/Parking

  • Attached Garage: Yes
  • Covered Parking Spaces: 2
  • Garage Spaces: 2
  • Parking Features: 2 Car Garage, Basement, Attached
  • Total Parking Spaces: 2

Utilities

  • Cooling: Central Air
  • Cooling Y N: Yes
  • Heating: Forced Air
  • Heating Yn: Yes
  • Electric: 200 Amp Service, PenElec
  • Sewer: Public Sewer
  • Water Source: Well
  • Gas: na

Condo/Co-op/Association

  • Association: No

Schools

  • Junior High Dist: Towanda Area

Lot Info

  • Lot Size Sq Ft: 81892.8
  • Farm Land Area Units: Square Feet
  • Zoning Description: Residential
  • ResoLotSizeUnits: Acres

Green Features

Multi Family

  • Above Grade Finished Area Units: Square Feet

Tax Info

  • Tax Annual Amount: 4220.9
  • Tax Map Number: 82/087.08/009/000 000
  • Tax Year: 2021

Ownership History

We collect this data history from publicly available records. To have your information removed, we recommend requesting removal directly through your county’s website.

Date Name Owned For Owner Type

Purchase Details

Listed on
Jun 13, 2022
Closed on
Sep 26, 2022
Sold by
Bought by
Seller's Agent
Patricia Them
Century 21 Jackson Real Estate - Towanda
Buyer's Agent
Lacey Maryott
Century 21 Jackson Real Estate - Towanda
List Price
$238,500
Sold Price
$220,000
Premium/Discount to List
-$18,500
-7.76%

Purchase Details

Listed on
Jul 9, 2012
Closed on
Dec 4, 2012
Sold by
Bought by
Seller's Agent
Tom Calaman
JoAnne Kizer Real Estate
Buyer's Agent
Patricia Them
Century 21 Jackson Real Estate - Towanda
List Price
$199,900
Sold Price
$180,000
Premium/Discount to List
-$19,900
-9.95%

Home Financials for this Owner

Home Financials are based on the most recent Mortgage that was taken out on this home.
Avg. Annual Appreciation
2.09%
Original Mortgage
$144,000
Interest Rate
3.39%
Mortgage Type
New Conventional

Purchase Details

Closed on
Jun 7, 2012
Sold by
Bought by

Home Financials for this Owner

Home Financials are based on the most recent Mortgage that was taken out on this home.
Original Mortgage
$8,300
Interest Rate
3.85%
Mortgage Type
FHA

Purchase Details

Closed on
Sep 13, 2005
Sold by
Bought by

Home Financials for this Owner

Home Financials are based on the most recent Mortgage that was taken out on this home.
Original Mortgage
$16,000
Interest Rate
5.84%
Mortgage Type
Purchase Money Mortgage
Source: Public Records

Purchase History

We collect this data history from publicly available records. To have your information removed, we recommend requesting removal directly through your county’s website.

Date Buyer Sale Price Title Company
$220,000 First Abstract Agency
$180,000 None Available
-- None Available
$20,000 None Available
Source: Public Records

Mortgage History

We collect this data history from publicly available records. To have your information removed, we recommend requesting removal directly through your county’s website.

Date Status Borrower Loan Amount
Previous Owner $150,000
Previous Owner $144,000
Previous Owner $8,300
Previous Owner $16,000
Source: Public Records

Property History

We collect this data history from publicly available records. To have your information removed, we recommend requesting removal directly through your county’s website.

Date Event Price List to Sale Price per Sq Ft Prior Sale
09/30/2022 09/30/22 Sold $220,000 -7.8% $93 / Sq Ft
06/20/2022 06/20/22 Pending -- -- --
06/13/2022 06/13/22 For Sale $238,500 +32.5% $101 / Sq Ft
01/15/2013 01/15/13 Sold $180,000 -10.0% $76 / Sq Ft View Prior Sale
09/27/2012 09/27/12 Pending -- -- --
07/12/2012 07/12/12 For Sale $199,900 -- $85 / Sq Ft
Source: North Central Penn Board of REALTORS®

Tax History

We collect this data history from publicly available records. To have your information removed, we recommend requesting removal directly through your county’s website.

Year Tax Paid Tax Assessment Tax Assessment Total Assessment is a certain percentage of the fair market value that is determined by local assessors to be the total taxable value of land and additions on the property. Land Improvement
2026 $4,895 $73,200 $0 $0
2025 $4,702 $73,200 $0 $0
2024 $4,702 $73,200 $0 $0
2023 $4,702 $73,200 $0 $0
2022 $4,519 $73,200 $0 $0
2021 $4,593 $73,200 $0 $0
2020 $4,593 $73,200 $0 $0
2019 $4,482 $73,200 $0 $0
2018 $4,158 $73,200 $0 $0
2017 $4,262 $73,200 $0 $0
2016 -- $73,200 $0 $0
2015 -- $72,050 $0 $0
2014 $2,387 $72,050 $0 $0
Source: Public Records

Agents Affiliated with this Home

  • Section Image
  • Section Image
  • Section Image
See All Agents

Map

Source: North Central Penn Board of REALTORS®

MLS Number: 31713770

APN: 62-087.08-009-000-000

Your Personal Tour Guide

Ask me questions while you tour the home.