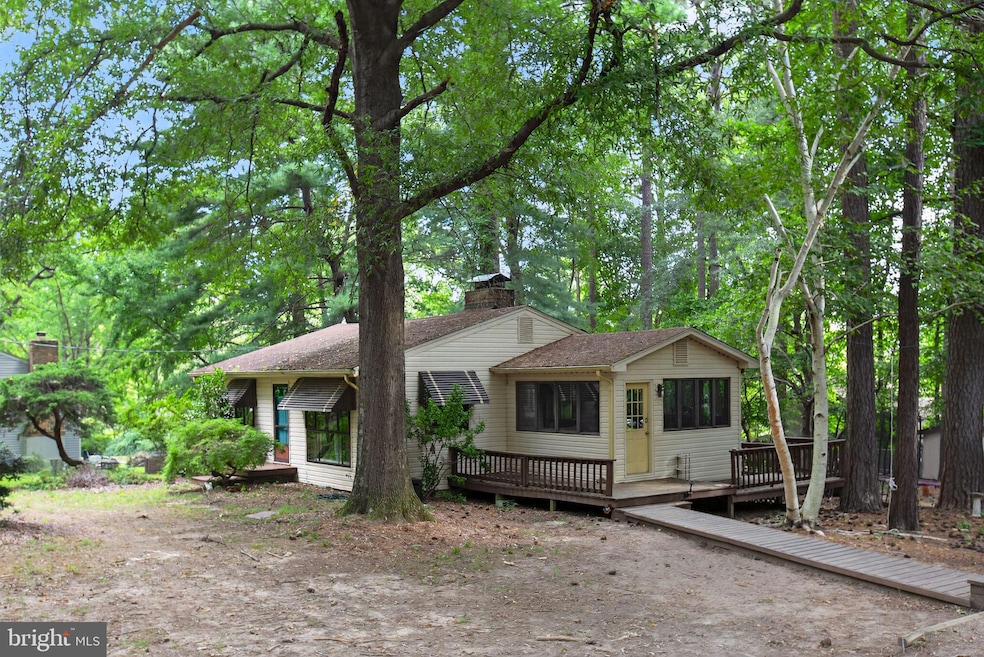


141 Poland St Montross, VA 22520
Estimated payment $1,377/month
Highlights
- Water Access
- Rambler Architecture
- 1 Fireplace
- Above Ground Pool
- Main Floor Bedroom
- Sun or Florida Room
About This Home
Charming Coastal Retreat in Driftwood Beach Community – 141 Poland St, Montross, VA 22520 Looking for peaceful living near the water? This 2-bedroom, 1-bathroom single-story home, built in 1976, offers 1,008 sq ft of cozy comfort with classic charm and unique outdoor spaces — all on a spacious 0.5-acre lot in Westmoreland County. Inside, you'll love the wood-burning brick fireplace, original wood floors, and sunroom that floods the space with natural light. Step outside to find a screened-in porch, multiple decks, and a very large back patio — perfect for entertaining or relaxing in the serene setting. One of the standout features is the large detached garage, ideal for multiple vehicles, lawn equipment, a workshop, or extra storage space. The upstairs unit in the garage offers potential for an additional bedroom, guest suite, or home office. A large driveway provides ample parking for guests, boats, or trailers. Located in the sought-after Driftwood Beach Community, you're just steps from the private community beach and boat ramp — making water access quick and easy. Spend your weekends exploring the Potomac River, cruising up to Washington D.C. or down to the Chesapeake Bay and make your way to Newport News. Only minutes from Westmoreland State Park, and less than 40 minutes to Tappahannock, this location is a perfect mix of nature, recreation, and convenience. If you’ve been dreaming of life by the water, this is your chance to make it a reality!
Listing Agent
(540) 373-0100 kbreen@coldwellbanker.com Coldwell Banker Elite Brokerage Phone: 5403730100 License #0225076067 Listed on: 08/30/2025

Co-Listing Agent
(540) 373-0100 kbreen@coldwellbanker.com Coldwell Banker Elite Brokerage Phone: 5403730100 License #0225267024
Home Details
Home Type
- Single Family
Est. Annual Taxes
- $1,043
Year Built
- Built in 1976
Lot Details
- 21,780 Sq Ft Lot
- Property is zoned R1
Parking
- 2 Car Detached Garage
- Parking Storage or Cabinetry
- Driveway
Home Design
- Rambler Architecture
- Wood Siding
Interior Spaces
- 1,008 Sq Ft Home
- Property has 1 Level
- Built-In Features
- Ceiling Fan
- 1 Fireplace
- Family Room Off Kitchen
- Living Room
- Combination Kitchen and Dining Room
- Sun or Florida Room
- Screened Porch
- Carpet
- Crawl Space
- Washer and Dryer Hookup
Kitchen
- Eat-In Kitchen
- Electric Oven or Range
- Built-In Microwave
- Dishwasher
Bedrooms and Bathrooms
- 2 Main Level Bedrooms
- 1 Full Bathroom
- Bathtub with Shower
Outdoor Features
- Above Ground Pool
- Water Access
- River Nearby
Utilities
- Central Air
- Heat Pump System
- Electric Water Heater
- Septic Tank
Community Details
- No Home Owners Association
- Driftwood Beach Subdivision
Listing and Financial Details
- Assessor Parcel Number 12C-3-93
Map
Tax History
We collect this data history from publicly available records. To have your information removed, we recommend requesting removal directly through your county’s website.
| Year | Tax Paid | Tax Assessment Tax Assessment Total Assessment is a certain percentage of the fair market value that is determined by local assessors to be the total taxable value of land and additions on the property. | Land | Improvement |
|---|---|---|---|---|
| 2025 | $1,043 | $153,400 | $39,200 | $114,200 |
| 2024 | $1,043 | $153,400 | $39,200 | $114,200 |
| 2023 | $951 | $153,400 | $39,200 | $114,200 |
| 2022 | $951 | $153,400 | $39,200 | $114,200 |
| 2021 | $1,023 | $134,600 | $39,200 | $95,400 |
| 2020 | $1,023 | $134,600 | $39,200 | $95,400 |
| 2019 | $875 | $134,600 | $39,200 | $95,400 |
| 2018 | $821 | $134,600 | $39,200 | $95,400 |
| 2017 | -- | $134,600 | $39,200 | $95,400 |
| 2016 | $808 | $134,600 | $39,200 | $95,400 |
| 2015 | -- | $141,800 | $39,200 | $102,600 |
| 2014 | -- | $0 | $0 | $0 |
| 2013 | -- | $141,800 | $39,200 | $102,600 |
Property History
We collect this data history from publicly available records. To have your information removed, we recommend requesting removal directly through your county’s website.
| Date | Event | Price | List to Sale | Price per Sq Ft |
|---|---|---|---|---|
| 01/31/2026 01/31/26 | Pending | -- | -- | -- |
| 08/30/2025 08/30/25 | For Sale | $235,000 | -- | $233 / Sq Ft |
Purchase History
We collect this data history from publicly available records. To have your information removed, we recommend requesting removal directly through your county’s website.
| Date | Type | Sale Price | Title Company |
|---|---|---|---|
| Warranty Deed | $200,000 | Rgs Title Llc |
Mortgage History
We collect this data history from publicly available records. To have your information removed, we recommend requesting removal directly through your county’s website.
| Date | Status | Loan Amount | Loan Type |
|---|---|---|---|
| Open | $7,000 | New Conventional | |
| Open | $196,377 | FHA |
Source: Bright MLS
MLS Number: VAWE2009676
APN: 12C-3-90
Disclaimer: Certain information contained herein is derived from information provided by parties other than Homes.com. All information provided is deemed reliable, but is not guaranteed to be accurate and should be independently verified.
The data relating to real estate for sale on this website appears in part through the BRIGHT Internet Data Exchange program, a voluntary cooperative exchange of property listing data between licensed real estate brokerage firms, and is provided by BRIGHT through a licensing agreement.
Listing information is from various brokers who participate in the Bright MLS IDX program and not all listings may be visible on the site.
The property information being provided on or through the website is for the personal, non-commercial use of consumers and such information may not be used for any purpose other than to identify prospective properties consumers may be interested in purchasing.
Some properties which appear for sale on the website may no longer be available because they are for instance, under contract, sold or are no longer being offered for sale.
Property information displayed is deemed reliable but is not guaranteed.
Copyright 2026 Bright MLS, Inc.
- 10057 Kings Hwy
- 199 Settlers Ln
- 0 Winter Harbor Rd Unit 428070
- 0 Winter Harbor Rd Unit 11803364
- Lot B Kings Highway Kings Hwy
- 12483 Kings Hwy
- 12513 Kings Hwy
- 1246 Grants Hill Church Rd
- 0 Tbd Flat Iron Rd Unit LotWP001
- 0 Tbd Flat Iron Rd Unit 59665
- 508 Latane Dr
- 0 Latane Dr Unit VAWE2010326
- 12842 Kings Hwy
- 419 Latane Dr
- 188 Nicholson Dr
- 153 N Independence Dr
- 257 Church Point Ln
- 214 Richmond Rd
- 55 Latane Dr
- Lot 11 Timberland Dr
Ask me questions while you tour the home.