NOT LISTED FOR SALE

141 Rockwood Point Rd Wappapello, MO 63966

Estimated Value: $241,000 - $386,694

2 Beds
1 Bath
1,064 Sq Ft
$307/Sq Ft Est. Value

Sale Details

Date Sold: June 10, 2025

Current estimated payment $1,846 / mo

35 Days on Market

Highlights

  • Above Ground Pool
  • Granite Countertops
  • Eat-In Kitchen
  • Ranch Style House
  • Workshop
  • Storm Windows

About This Home

As of June 2025

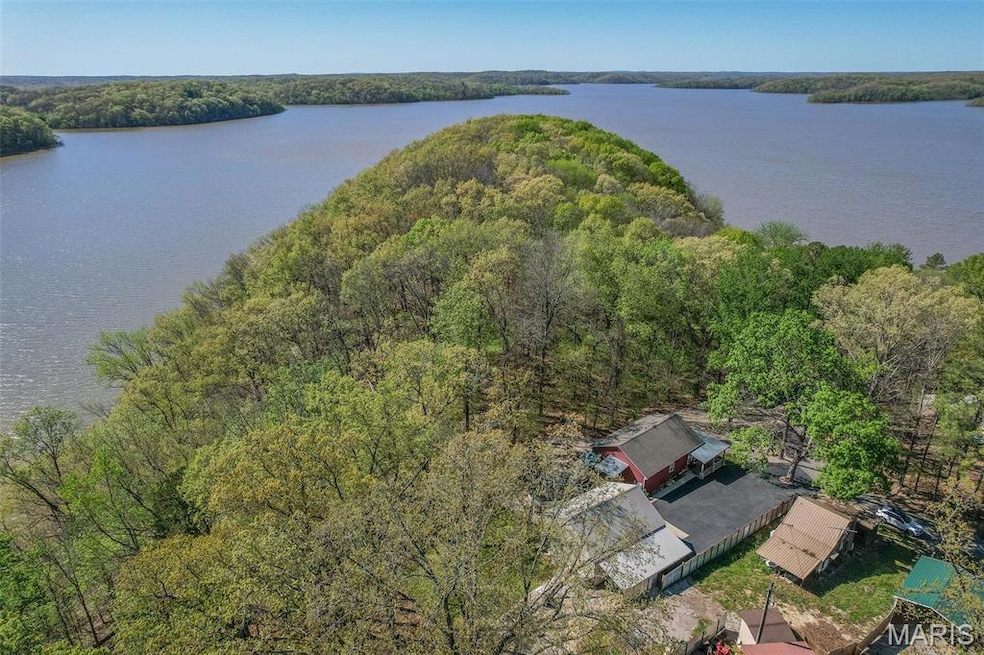
Welcome to your personal lake retreat! Tucked away at the end of a quiet road that dead ends at a boat ramp, this property is a rare find, offering peace, privacy & stunning water views just minutes from popular restaurants, boat docks, campgrounds & walking trails. The main home welcomes you with a charming screened-in front porch, perfect for relaxing as the sun sets and glitters across the lake. Step out back to a covered deck & above-ground pool, ideal for summer fun. Inside the open-concept kitchen & living area boasts a vaulted ceiling, cozy eat-in space & abundant natural light that fills every corner. The large shop with concrete floor, electric & covered side parking offers great storage or space for hobbies and projects. Need room for guests or extra income? A separate cabin provides flexible space for multi-family living or a potential short-term rental. Whether you're looking for a weekend escape or a full-time lakeside lifestyle, this retreat is ready to welcome you home.

Last Agent to Sell the Property

McKenzie Taylor

Poplar Bluff Realty Inc License #20170058 Listed on: 04/16/2025

Poplar Bluff Realty Inc

Last Buyer's Agent

Default Zmember

Zdefault Office

Range of Values:

--
Value Increase
--
Percent Increase
--
Adjusted for Inflation
Collateral Analytics

Collateral Analytics Collateral Analytics AVMs (Automated Valuation Model) employ a number of statistical approaches combined with neighborhood-specific comparable selection guarantees the most up-to-date and precise valuations.

Not Available

Collateral Analytics does not have data for the current month. Please view the chart for historical values.

ICE

ICE Mortgage Technology ICE Mortgage Technology’s AVM (Automated Valuation Model) is a state-of-the-art online residential property valuation tool that provides a quick and accurate estimate of the value of almost any home in the U.S.

Not Available

ICE Mortgage Technology does not have data for the current month. Please view the chart for historical values.

First American

First American First American Data & Analytics’ next-generation AVM combines unrivaled data assets with a blended ensemble of valuation models to produce highly accurate, reliable valuations you can trust.

Not Available

First American does not have data for the current month. Please view the chart for historical values.

Quantarium

Quantarium Quantarium’s valuation service, repeatedly proven the industry’s most accurate and comprehensive, is supercharged with a self-learning and auto-tuning AI engine that continually becomes smarter and more accurate as it processes daily inputs from the industry’s leading RE data lake.

Not Available

Quantarium does not have data for the current month. Please view the chart for historical values.

Average Value
Not Available
List Price
Sold Price
Create a Home Valuation Report for This Property
The Home Valuation Report is an in-depth analysis detailing your home's value as well as a comparison with similar homes in the area

Home Details

Home Type

  • Single Family

Est. Annual Taxes

  • $568

Year Built

  • Built in 2018

Lot Details

  • 27,512 Sq Ft Lot
  • Adjoins Government Land

Parking

  • 4 Car Garage
  • 1 Carport Space
  • Parking Storage or Cabinetry
  • Workshop in Garage

Home Design

  • Ranch Style House

Interior Spaces

  • 1,064 Sq Ft Home
  • Panel Doors
  • Combination Kitchen and Dining Room
  • Workshop
  • Basement
  • Crawl Space
  • Storm Windows
  • Property Views

Kitchen

  • Eat-In Kitchen
  • Electric Oven
  • Electric Range
  • Microwave
  • Dishwasher
  • Granite Countertops

Bedrooms and Bathrooms

  • 2 Bedrooms
  • 1 Full Bathroom
  • Double Vanity

Pool

  • Above Ground Pool

Schools

  • Greenville Elem. Elementary School
  • Greenville Jr. High Middle School
  • Greenville High School

Utilities

  • Central Heating and Cooling System
  • Heat Pump System
  • Heating System Uses Natural Gas
  • Electric Water Heater
  • Septic Tank

Listing and Financial Details

  • Assessor Parcel Number 23-2.0-04-000-000-007.02

Home Details

Home Type

Single Family

Est. Annual Taxes

$568

Year Built

Built in 2018

Lot Details

0.63 Acres

Parking

4

Listing Details

  • Property Type: Residential
  • Year Built: 2018
  • Directions: From Poplar Bluff, take Hwy 60E to T/Hwy AA exit, left on T Hwy. Turn left on RA to slight right on CR 510. Follow to end of the road to property on left.
  • Property Sub-Type: Single Family Residence
  • ResoLotFeatures: Adjoins Government Land, Adjoins Wooded Area, Views
  • Lot Size Acres: 0.6316
  • Road Surface Type: Asphalt
  • Co List Office Phone: 573-7857600
  • MLS Status: Closed
  • Subdivision Name: Rockwood Point Sub
  • Above Grade Finished Sq Ft: 1064
  • Architectural Style: Other, Ranch
  • Carport Y N: Yes
  • Unit Levels: One
  • New Construction: No
  • Reso Window Features: Storm Window(s)
  • MIS_AboveGradeFinishedAreaSrchSqFt: 1064.00
  • PreviousStatus: Pending
  • MIS_PoolYN: 1
  • MIS_UnitCount: 0
  • MIS_BelowGradeFinishedAreaSrchSqFt: 0.00
  • Special Features: None
  • Property Sub Type: Detached

Interior Features

  • Basement: Crawl Space
  • Interior Amenities: Workshop/Hobby Area, Kitchen/Dining Room Combo, Eat-in Kitchen, Granite Counters, Double Vanity
  • Appliances: Dishwasher, Microwave, Electric Range, Electric Oven, Refrigerator, Other, Electric Water Heater
  • Basement YN: Yes
  • Full Bathrooms: 1
  • Total Bedrooms: 2
  • Door Features: Panel Door(s)
  • Fireplace: No
  • MIS_LowerLevelBathroomsFull: 0
  • MIS_LowerLevelBathroomsHalf: 0
  • MIS_LowerLevelBedrooms: 0
  • MIS_MainLevelBathroomsFull: 1
  • MIS_MainLevelBathroomsHalf: 0
  • MIS_UpperLevelBathroomsFull: 0
  • MIS_UpperLevelBathroomsHalf: 0
  • MIS_UpperLevelBedrooms: 0

Exterior Features

  • Pool Features: Above Ground
  • Waterfront: No
  • Disclosures: Unknown, Other

Garage/Parking

  • Carport Spaces: 1
  • Garage Spaces: 4
  • Attached Garage: Yes
  • Parking Features: Covered, Storage, Workshop in Garage
  • Total Parking Spaces: 5

Utilities

  • Sewer: Septic Tank
  • Cooling: Central Air, Electric
  • Heating: Heat Pump, Electric, Natural Gas
  • Water Source: Public

Schools

  • Elementary School: Greenville Elem.
  • Junior High Dist: Greenville R-II
  • High School: Greenville High
  • Middle Or Junior School: Greenville Jr. High

Lot Info

  • Lot Dimensions: 0.82 ac +/-
  • Lot Size Sq Ft: 27512
  • ResoLotSizeUnits: Acres
  • Parcel Number: 23-2.0-04-000-000-007.02

Tax Info

  • Tax Year: 2024
  • Tax Annual Amount: 568

Property History

We collect this data history from publicly available records. To have your information removed, we recommend requesting removal directly through your county’s website.

Date Event Price List to Sale Price per Sq Ft
06/10/2025 06/10/25 Sold -- -- --
05/22/2025 05/22/25 Pending -- -- --
04/16/2025 04/16/25 For Sale $414,900 -- $390 / Sq Ft
Source: MARIS MLS

Tax History

We collect this data history from publicly available records. To have your information removed, we recommend requesting removal directly through your county’s website.

Year Tax Paid Tax Assessment Tax Assessment Total Assessment is a certain percentage of the fair market value that is determined by local assessors to be the total taxable value of land and additions on the property. Land Improvement
2025 $632 $16,060 $0 $0
2024 $568 $14,330 $0 $0
2023 $568 $14,330 $0 $0
2022 $568 $14,330 $0 $0
2021 $568 $14,330 $0 $0
2020 $568 $14,330 $0 $0
2019 $568 $14,330 $0 $0
2018 $568 $14,330 $0 $0
Source: Public Records

Agents Affiliated with this Home

  • Section Image
  • Section Image
See All Agents

Map

Source: MARIS MLS

MLS Number: MIS25023959

MARIS MLS

APN: 23-2.0-4-0-0-7.002

Your Personal Tour Guide

Ask me questions while you tour the home.